

Listed By: Keller Williams Connected - Contact: jesshull@kw.com
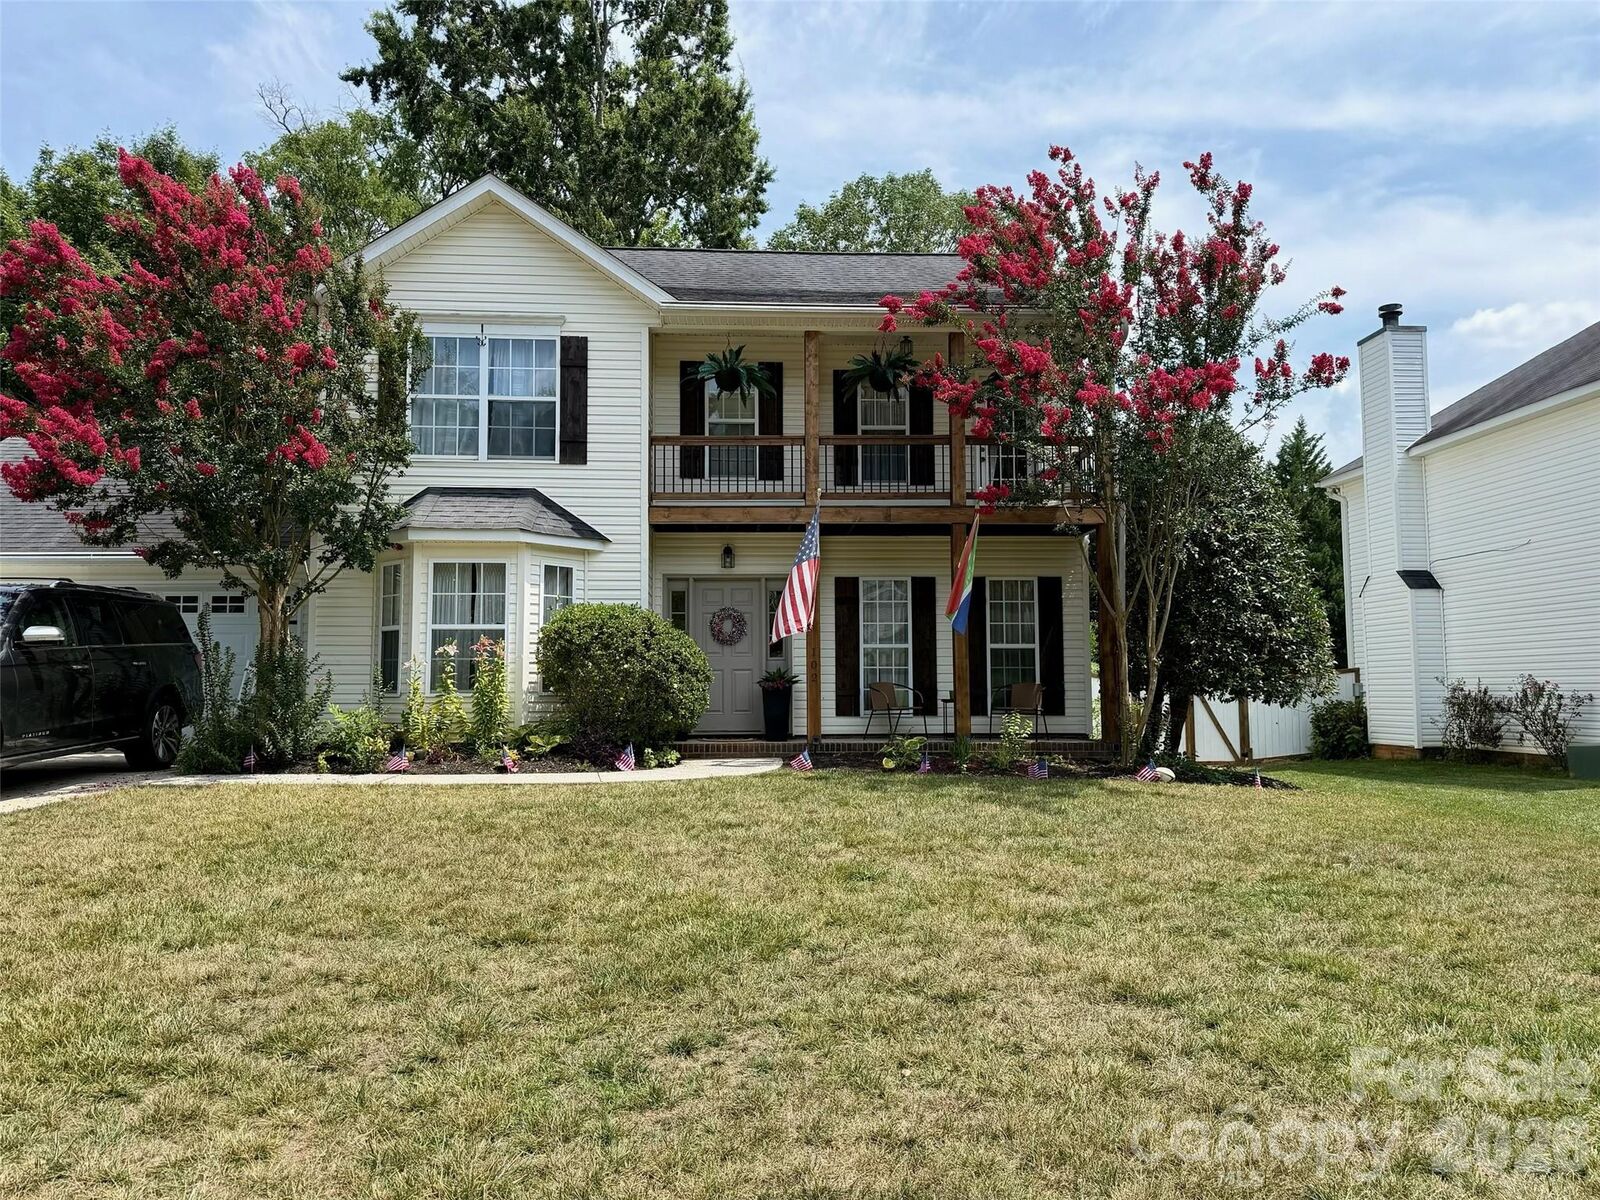
102 Nims Spring Drive Fort Mill, SC 29715
Coming Soon (5 Days)
$510,000 (USD)
OPEN HOUSE TIMES
-
OPENSat, Aug 111:00 am - 1:00 pm
Description
MLS #:
4406817
4406817
Lot Size
0.39 acres
0.39 acres
Type
Single-Family Home
Single-Family Home
Year Built
1998
1998
County
York County
York County
Listed By
Jessica Hull, Keller Williams Connected, Contact: jesshull@kw.com
Source
CANOPY MLS - IDX
Last checked Jul 28 2026 at 9:14 PM GMT+0000
CANOPY MLS - IDX
Last checked Jul 28 2026 at 9:14 PM GMT+0000
Bathroom Details
- Half Bathrooms: 3
Interior Features
- Pantry
- Walk-In Closet(s)
- Garden Tub
- Attic Stairs Pulldown
Subdivision
- Whitegrove
Property Features
- Fireplace: Living Room
- Foundation: Slab
Heating and Cooling
- Central
- Ceiling Fan(s)
Homeowners Association Information
- Dues: $438/Annually
Exterior Features
- Roof: Architectural Shingle
Utility Information
- Sewer: Public Sewer
School Information
- Elementary School: River Trail
- Middle School: Banks Trail
- High School: Catawba Ridge
Parking
- Attached Garage
- Garage Door Opener
- Driveway
- Garage Faces Front
Living Area
- 1,954 sqft
Additional Information: Keller Williams Connected | jesshull@kw.com
Location
Disclaimer: Square footage is based on information available to agent, including County records. Information has not been verified by agent and should be verified by buyer.
Based on information submitted to the MLS GRID as of 7/28/2026 21:14. All data is obtained from various sources and may not have been verified by broker or MLS GRID. Supplied Open House Information is subject to change without notice. All information should be independently reviewed and verified for accuracy. Properties may or may not be listed by the office/agent presenting the information.




 Facebook
 X
X
 Pinterest
 Copy Link

Inside, you’ll find a stylishly renovated kitchen and updated bathrooms, creating a move-in-ready space that’s both functional and inviting. All four bedrooms are conveniently located upstairs, providing a private retreat while the main level is ideal for gathering with family and friends.
Step outside and discover the true showstopper—a spacious backyard designed for making memories. Spend summer days cooling off in the saltwater pool, gather around the fire pit on cool evenings, or watch the kids enjoy the tree swing and zip line. Garden enthusiasts will fall in love with the impressive garden, where you can harvest fresh cucumbers, tomatoes, strawberries, and more right from your own backyard.
Whether you’re hosting weekend cookouts, enjoying peaceful mornings by the pool, or simply relaxing in this cozy home, you’ll appreciate the lifestyle this property offers. With its inviting spaces, incredible outdoor amenities, and unbeatable location in a desirable neighborhood, this is a home you’ll be proud to call your own.