

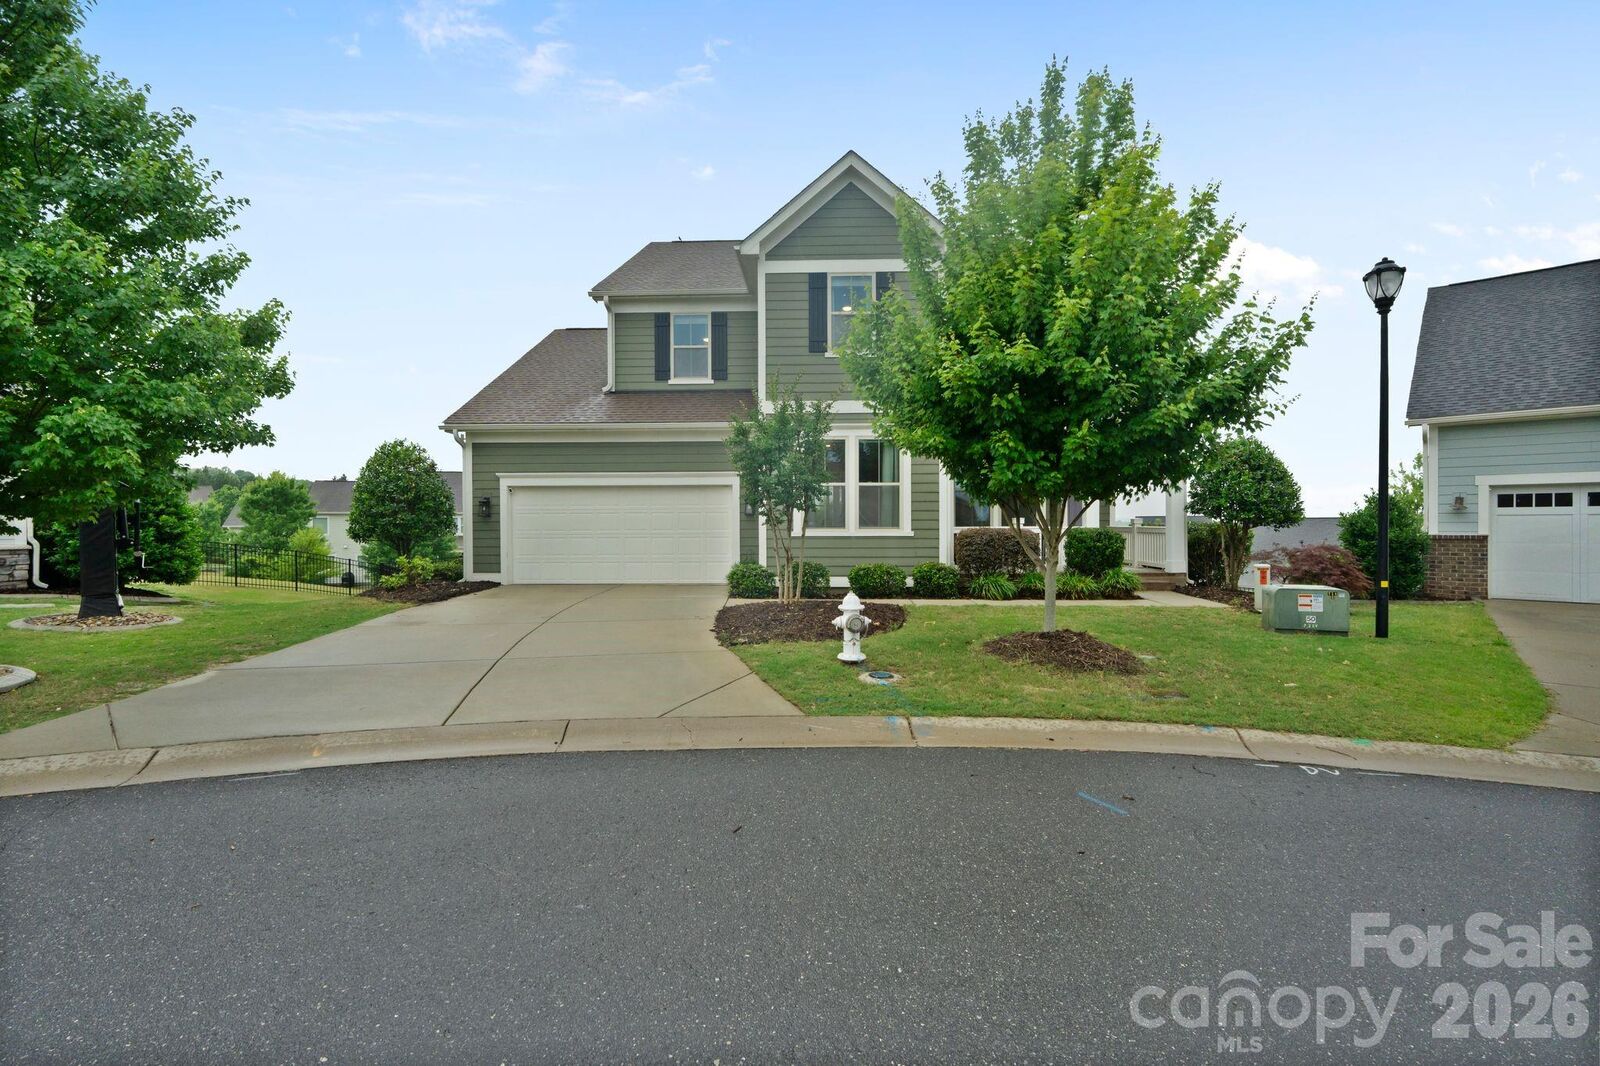
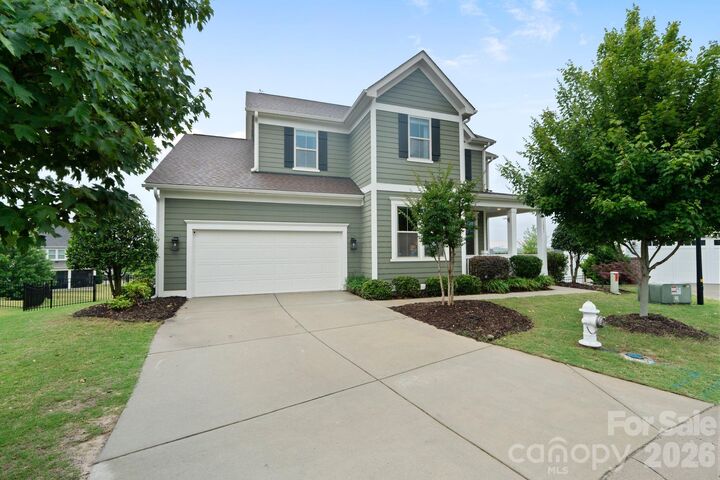
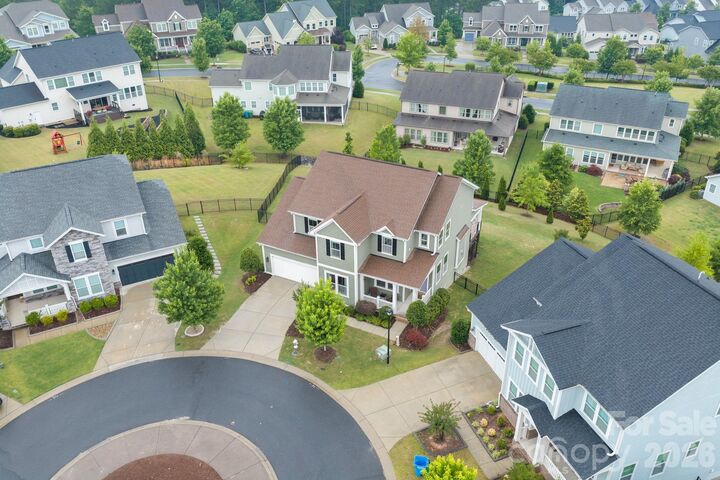
Listing Courtesy of: eXp Realty LLC Rock Hill - Contact: therealestaterae@gmail.com
1001 Lazy Day Court Fort Mill, SC 29708
Active (1 Days)
$1,149,000 (USD)
Description
MLS #:
4383756
4383756
Lot Size
0.35 acres
0.35 acres
Type
Single-Family Home
Single-Family Home
Year Built
2020
2020
County
York County
York County
Listed By
Rae Hoyal, eXp Realty LLC Rock Hill, Contact: therealestaterae@gmail.com
Source
CANOPY MLS - IDX
Last checked May 26 2026 at 8:10 AM GMT+0000
CANOPY MLS - IDX
Last checked May 26 2026 at 8:10 AM GMT+0000
Bathroom Details
- Full Bathrooms: 4
Interior Features
- Walk-In Closet(s)
- Open Floorplan
- Garden Tub
- Kitchen Island
- Attic Stairs Pulldown
- Walk-In Pantry
- Cable Prewire
Subdivision
- Masons Bend
Lot Information
- Cul-De-Sac
Property Features
- Fireplace: Gas
- Fireplace: Great Room
- Fireplace: Porch
- Fireplace: Outside
- Foundation: Basement
Heating and Cooling
- Central
- Natural Gas
- Ceiling Fan(s)
- Central Air
Homeowners Association Information
- Dues: $385/Quarterly
Flooring
- Carpet
- Wood
- Tile
Exterior Features
- Roof: Architectural Shingle
Utility Information
- Utilities: Cable Available, Natural Gas
- Sewer: Public Sewer
School Information
- Elementary School: Kings Town
- Middle School: Banks Trail
- High School: Catawba Ridge
Parking
- Attached Garage
- Garage Door Opener
- Driveway
- Garage Faces Front
Living Area
- 4,346 sqft
Additional Information: eXp Realty LLC Rock Hill | therealestaterae@gmail.com
Location
Disclaimer: Square footage is based on information available to agent, including County records. Information has not been verified by agent and should be verified by buyer.
Based on information submitted to the MLS GRID as of 5/26/2026 08:10. All data is obtained from various sources and may not have been verified by broker or MLS GRID. Supplied Open House Information is subject to change without notice. All information should be independently reviewed and verified for accuracy. Properties may or may not be listed by the office/agent presenting the information.




 Facebook
 X
X
 Pinterest
 Copy Link

Located in the award-winning Fort Mill School District, Masons Bend is known for its incredible amenities including river access, hiking and biking trails, two resort-style pools, a fitness center, and an active amenity center filled with fun summer activities and community events. Homes offering this combination of space, upgrades, location, and lifestyle rarely last—schedule your private showing before someone else says yes first.