

Listed By: Rinehart Realty Corporation - Contact: kara.winn@rinehartrealty.com
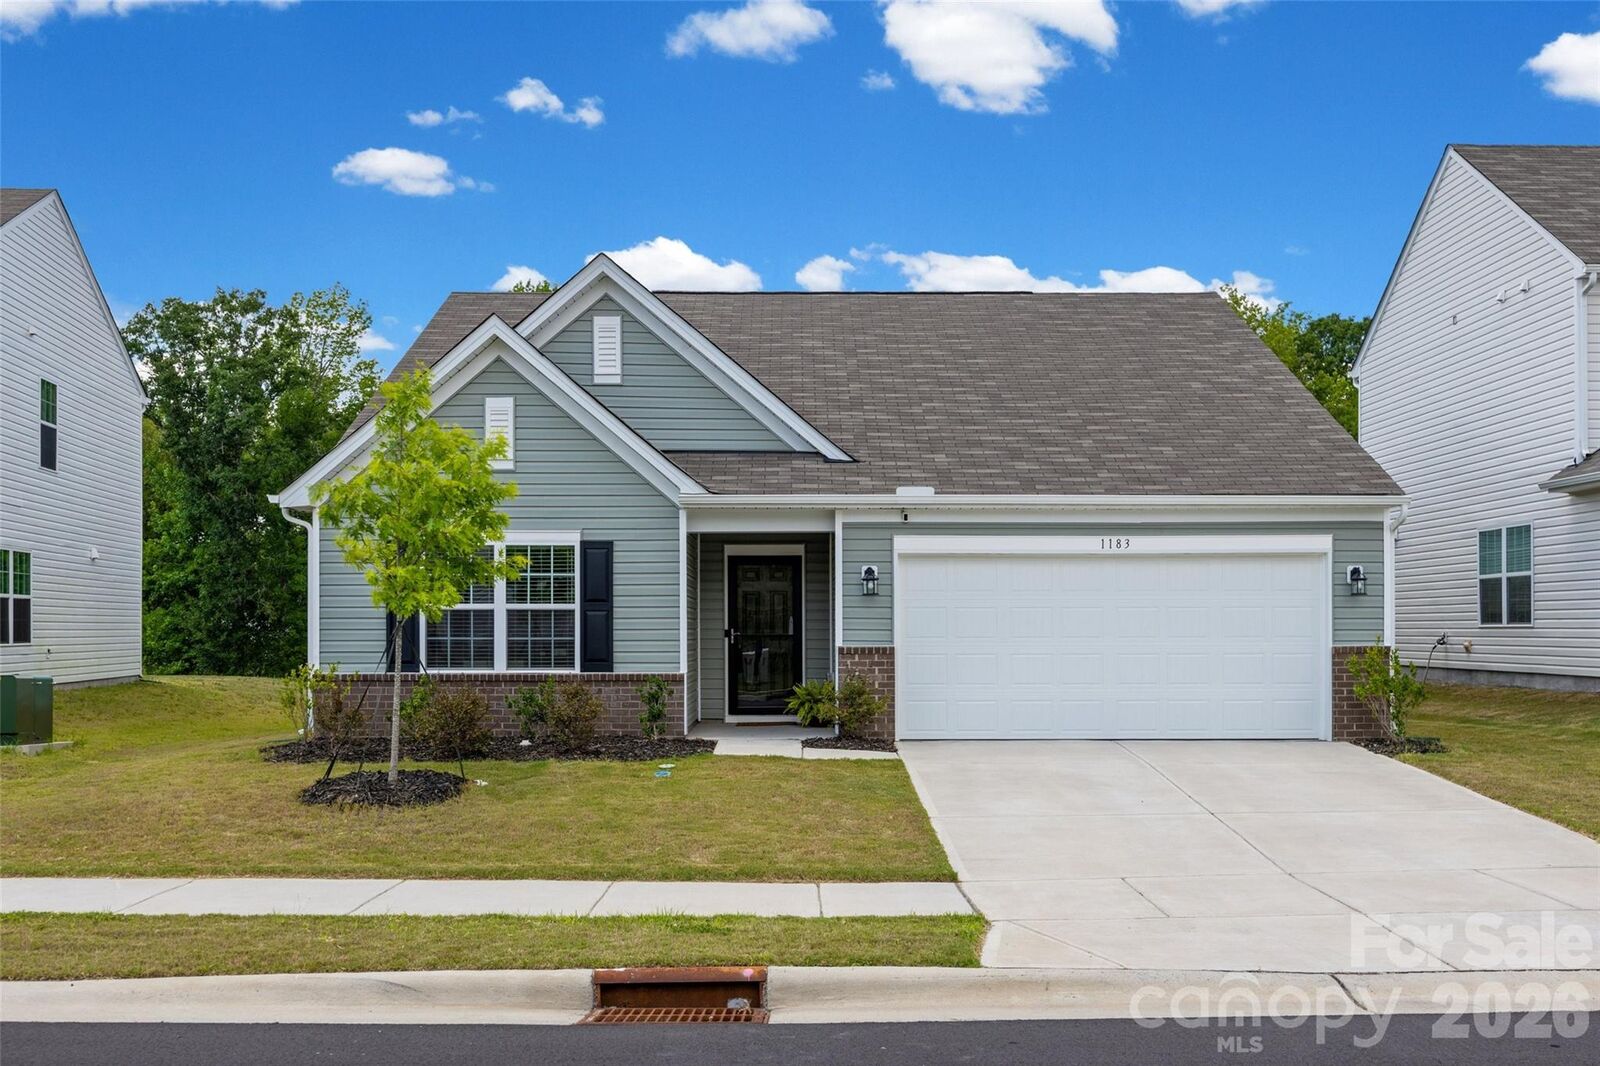
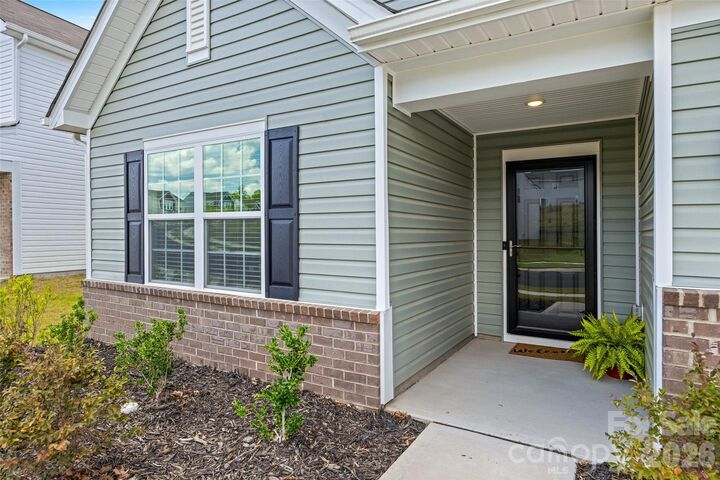
1183 Blackburn Circle 148 Edgemoor, SC 29712
Coming Soon (1 Days)
$320,000 (USD)
Description
MLS #:
4403052
4403052
Lot Size
7,841 SQFT
7,841 SQFT
Type
Single-Family Home
Single-Family Home
Year Built
2024
2024
County
Chester County
Chester County
Listed By
Kara Winn, Rinehart Realty Corporation, Contact: kara.winn@rinehartrealty.com
Source
CANOPY MLS - IDX
Last checked Jul 15 2026 at 12:10 AM GMT+0000
CANOPY MLS - IDX
Last checked Jul 15 2026 at 12:10 AM GMT+0000
Bathroom Details
- Full Bathrooms: 2
Interior Features
- Pantry
- Walk-In Closet(s)
- Open Floorplan
- Kitchen Island
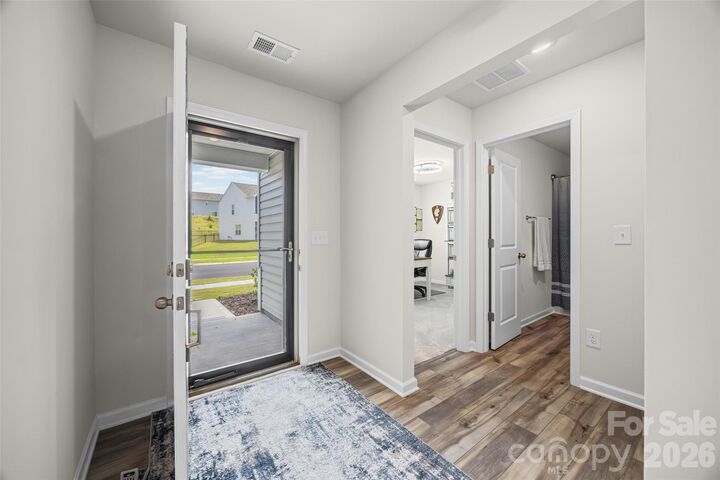
- Entrance Foyer
Subdivision
- Walkers Mill
Property Features
- Fireplace: Family Room
- Fireplace: Electric
- Foundation: Slab
Heating and Cooling
- Central
- Zoned
- Natural Gas
- Ceiling Fan(s)
- Central Air
Homeowners Association Information
- Dues: $316/Quarterly
Flooring
- Carpet
- Vinyl
Exterior Features
- Roof: Composition
Utility Information
- Utilities: Electricity Connected, Natural Gas
- Sewer: County Sewer
School Information
- Elementary School: Lewisville
- Middle School: Lewisville
- High School: Lewisville
Parking
- Attached Garage
- Driveway
Living Area
- 1,548 sqft
Additional Information: Rinehart Realty Corporation | kara.winn@rinehartrealty.com
Location
Disclaimer: Square footage is based on information available to agent, including County records. Information has not been verified by agent and should be verified by buyer.
Based on information submitted to the MLS GRID as of 7/15/2026 00:10. All data is obtained from various sources and may not have been verified by broker or MLS GRID. Supplied Open House Information is subject to change without notice. All information should be independently reviewed and verified for accuracy. Properties may or may not be listed by the office/agent presenting the information.




 Facebook
 X
X
 Pinterest
 Copy Link

The open-concept floor plan is designed for both everyday living and entertaining, featuring a spacious kitchen with a center island, pantry, stainless steel appliances, a gas range, and a convenient dining area that flows seamlessly into the living space. The current owners have enhanced the home with an inviting electric fireplace, built-in safe, an upgraded water heater, elegant plantation shutters on the sliding door, and an extended patio—creating the perfect place to relax or host guests.
Step outside and enjoy the best of both worlds: the quiet charm of the Edgemoor community along with neighborhood amenities, including sidewalk lined streets and a beautiful pool perfect for hot Carolina summer days. Conveniently located with quick access to I-77, you'll enjoy an easy commute to Rock Hill, Charlotte, or Columbia while still coming home to the tranquility of country living.