

Listed By: The Sears Group, LLC - Contact: tiffany.sears@thesearsgroupnc.com
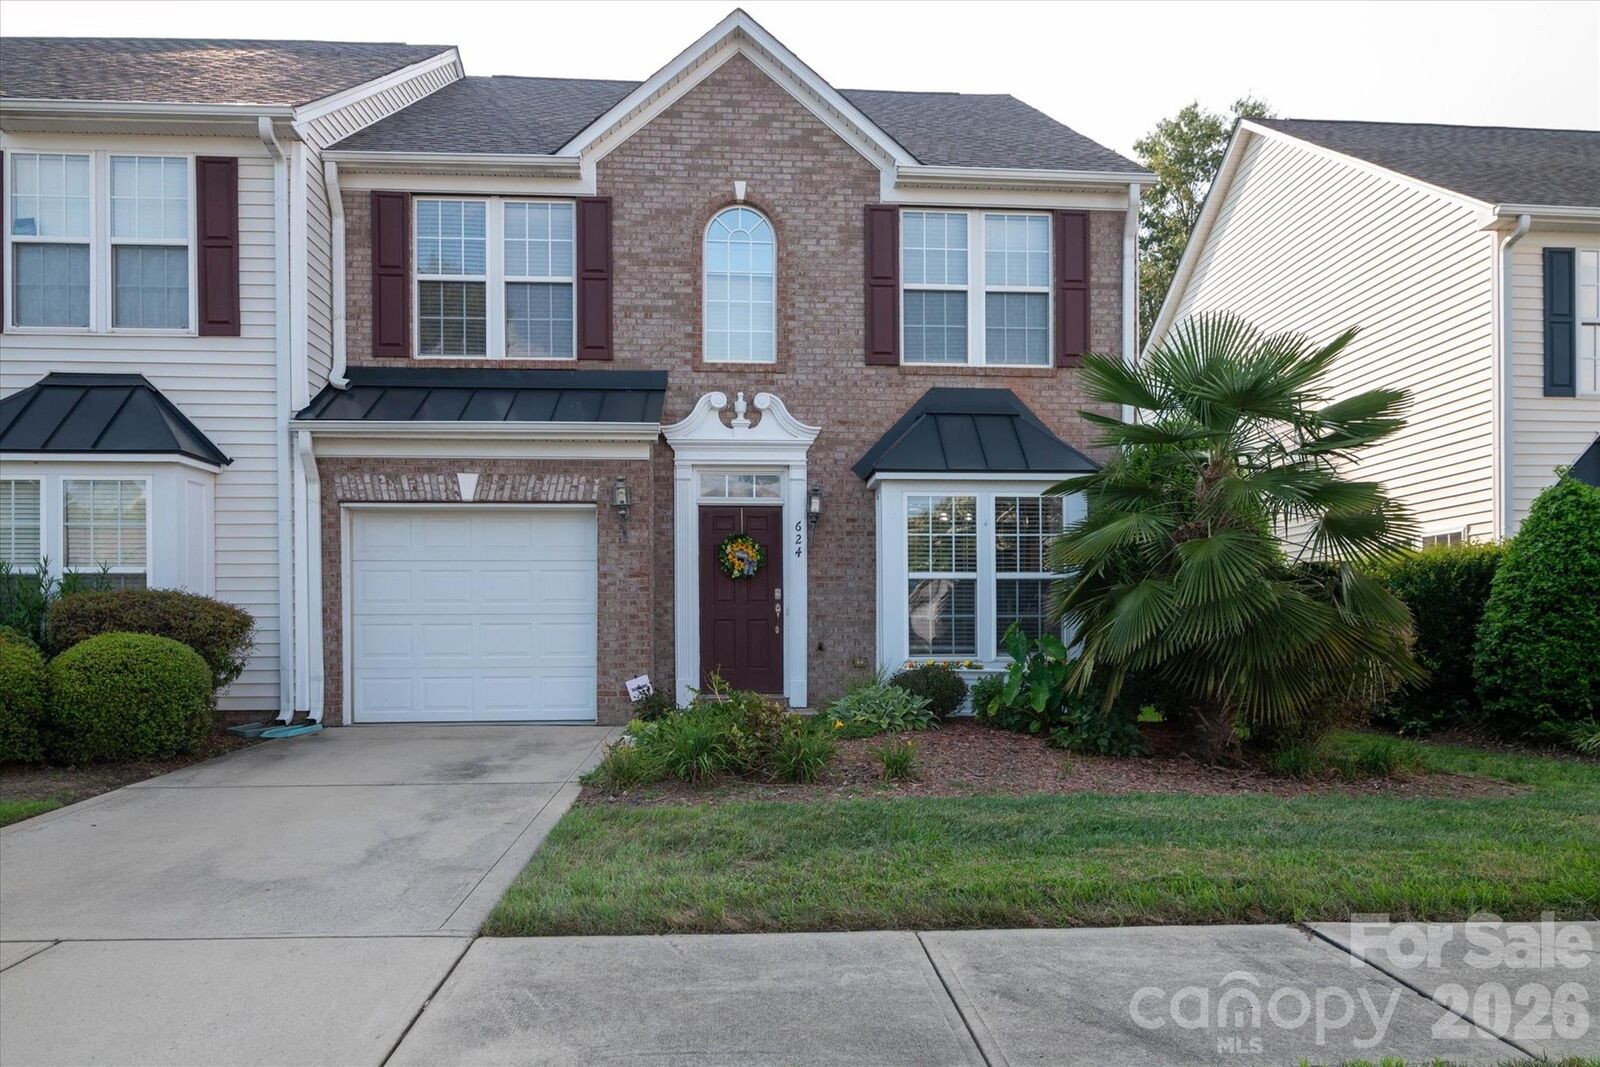
624 Bayou Circle Clover, SC 29710
Coming Soon
$299,900 (USD)
Description
MLS #:
4413976
4413976
Type
Townhouse
Townhouse
Year Built
2006
2006
County
York County
York County
Listed By
Tiffany Sears, The Sears Group, LLC, Contact: tiffany.sears@thesearsgroupnc.com
Source
CANOPY MLS - IDX
Last checked Aug 12 2026 at 7:27 PM GMT+0000
CANOPY MLS - IDX
Last checked Aug 12 2026 at 7:27 PM GMT+0000
Bathroom Details
- Full Bathrooms: 2
- Half Bathroom: 1
Subdivision
- Autumn Cove At Lake Wylie
Property Features
- Fireplace: Den
- Foundation: Slab
Heating and Cooling
- Central
- Central Air
Homeowners Association Information
- Dues: $215/Monthly
Exterior Features
- Roof: Composition
Utility Information
- Sewer: Public Sewer
School Information
- Elementary School: Unspecified
- Middle School: Unspecified
- High School: Unspecified
Parking
- Driveway
Living Area
- 1,894 sqft
Additional Information: The Sears Group, LLC | tiffany.sears@thesearsgroupnc.com
Location
Estimated Monthly Mortgage Payment
*Based on Fixed Interest Rate withe a 30 year term, principal and interest only
Listing price
Down payment
%
Interest rate
%Mortgage calculator estimates are provided by The Corcoran Group and are intended for information use only. Your payments may be higher or lower and all loans are subject to credit approval.
Disclaimer: Square footage is based on information available to agent, including County records. Information has not been verified by agent and should be verified by buyer.
Based on information submitted to the MLS GRID as of 8/12/2026 19:27. All data is obtained from various sources and may not have been verified by broker or MLS GRID. Supplied Open House Information is subject to change without notice. All information should be independently reviewed and verified for accuracy. Properties may or may not be listed by the office/agent presenting the information.




 Facebook
 X
X
 Pinterest
 Copy Link

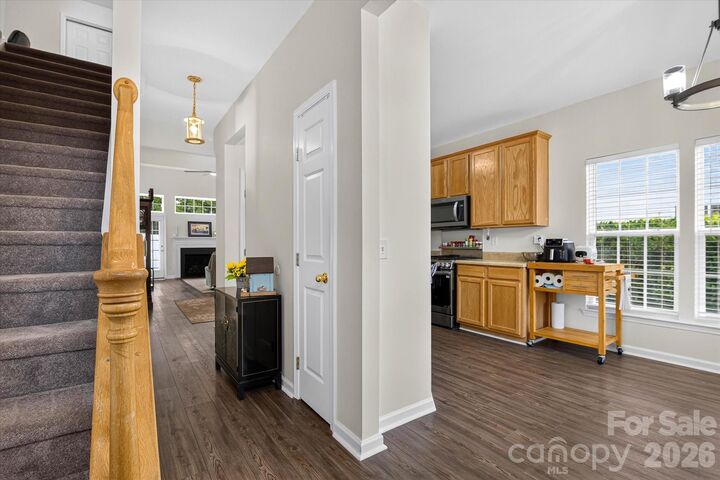
The kitchen is equipped with a gas range and offers a natural flow into the main living areas, making it easy to stay connected while cooking or entertaining. Upstairs, you'll find additional bedrooms with ceiling fans along with the versatile loft, perfect for a home office, reading area or additional lounge space.
Step outside to a fenced backyard that provides a wonderful spot for relaxing, entertaining or enjoying time outdoors. An attached garage adds convenience, while the community pool and playground offer even more ways to enjoy the neighborhood. With generous living space, a flexible floor plan and easy access to Lake Wylie, shopping, dining and everyday conveniences, this home offers a comfortable place to settle in and make your own.