

Listed By: eXp Realty LLC Rock Hill - Contact: JPCanHelpBuySell@Outlook.com
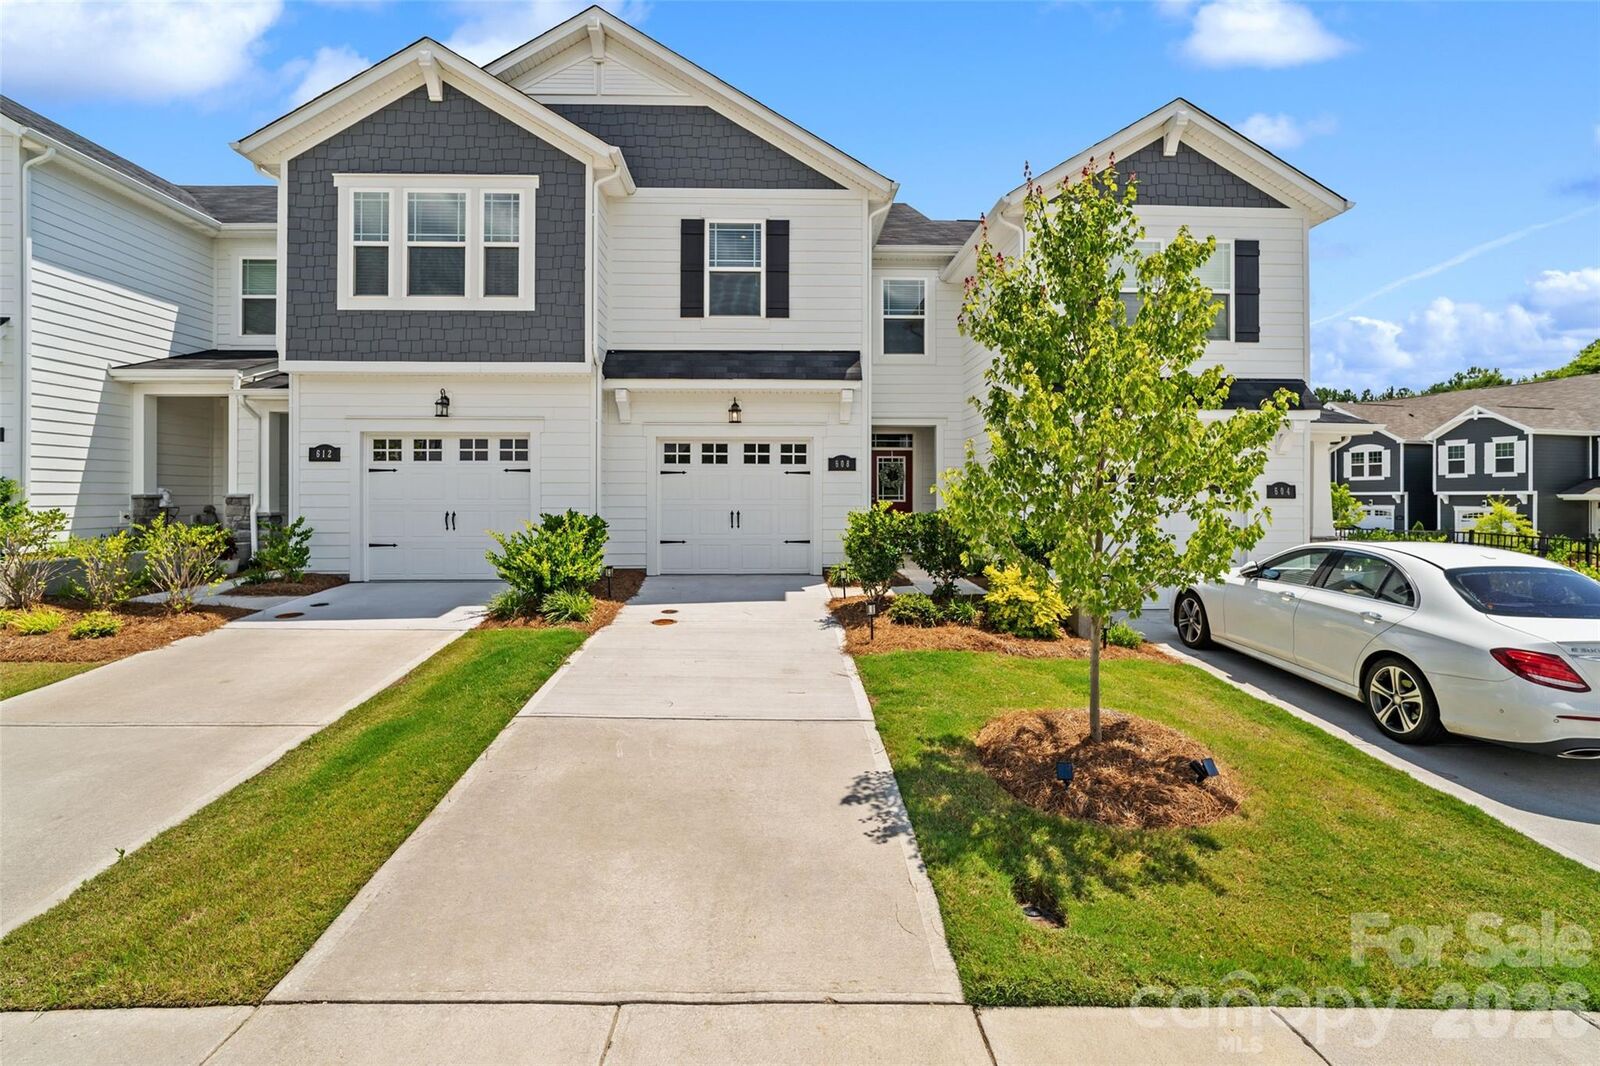
608 Cassidy Court Clover, SC 29710
Coming Soon (2 Days)
$325,000 (USD)
OPEN HOUSE TIMES
-
OPENSat, Jul 1811:00 am - 1:00 pm
-
OPENSun, Jul 193:00 pm - 5:00 pm

Description
MLS #:
4402342
4402342
Lot Size
2,178 SQFT
2,178 SQFT
Type
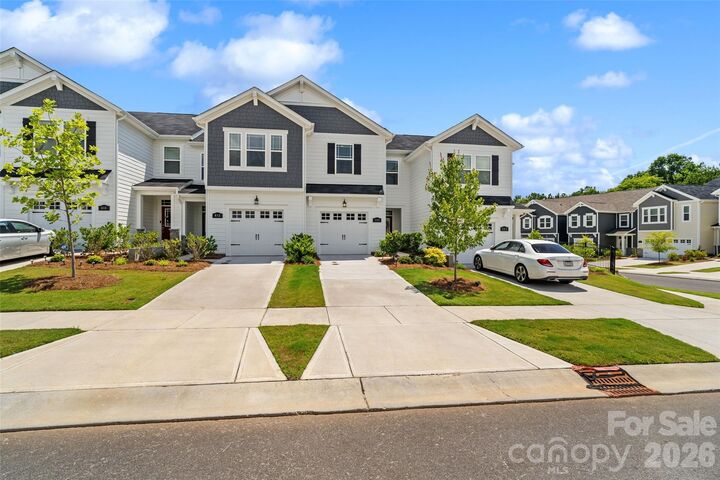
Townhouse
Townhouse
Year Built
2025
2025
County
York County
York County
Listed By
Jp Perretta, eXp Realty LLC Rock Hill, Contact: JPCanHelpBuySell@Outlook.com
Source
CANOPY MLS - IDX
Last checked Jul 15 2026 at 12:10 AM GMT+0000
CANOPY MLS - IDX
Last checked Jul 15 2026 at 12:10 AM GMT+0000
Bathroom Details
- Full Bathrooms: 2
- Half Bathroom: 1
Interior Features
- Pantry
- Walk-In Closet(s)
- Open Floorplan
- Kitchen Island
- Attic Stairs Pulldown
Subdivision
- Arbor Chase
Lot Information
- Level
- Green Area
Property Features
- Foundation: Slab
Heating and Cooling
- Central
- Heat Pump
- Electric
- Ceiling Fan(s)
- Central Air
Homeowners Association Information
- Dues: $200/Monthly
Flooring
- Carpet
- Vinyl
Exterior Features
- Roof: Composition
Utility Information
- Utilities: Underground Utilities, Electricity Connected
- Sewer: Public Sewer
School Information
- Elementary School: Larne
- Middle School: Roosevelt
- High School: Clover
Parking
- Attached Garage
- Garage Door Opener
- Driveway
- Garage Faces Front
Living Area
- 1,730 sqft
Additional Information: eXp Realty LLC Rock Hill | JPCanHelpBuySell@Outlook.com
Location
Disclaimer: Square footage is based on information available to agent, including County records. Information has not been verified by agent and should be verified by buyer.
Based on information submitted to the MLS GRID as of 7/15/2026 00:10. All data is obtained from various sources and may not have been verified by broker or MLS GRID. Supplied Open House Information is subject to change without notice. All information should be independently reviewed and verified for accuracy. Properties may or may not be listed by the office/agent presenting the information.




 Facebook
 X
X
 Pinterest
 Copy Link

The spacious kitchen features a large center island, stainless steel appliances, generous pantry, quartz countertops and seamless flow into the dining and living areas - perfect for everything from quiet evenings at home to entertaining friends. Upstairs, the versatile loft provides flexible living space, while the primary suite offers a walk-in closet and an en-suite bath with a dual vanity and oversized tiled shower with bench. Two additional bedrooms, a full bath, and an upstairs laundry room provide comfort and convenience.
Enjoy your morning coffee or unwind at the end of the day on the coveted private rear patio that opens to the green space. The attached one-car garage, washer, dryer, and kitchen refrigerator are all included, making your move even easier.
Residents of Arbor Chase enjoy community amenities including landscaping, a pool, clubhouse, playground, dog park, sidewalks, and walking trails, all conveniently located near shopping, dining, and everyday conveniences with easy access to the greater Clover and Lake Wylie areas. Zoned for award-winning Clover Schools. 1 year Home Warranty with APHW- America's Preferred Home Warranty with acceptable offer.