

Listed By: Helen Adams Realty - Contact: sstafford@helenadamsrealty.com
317 Windy Pine Drive Clover, SC 29710
Coming Soon
$550,000 (USD)
OPEN HOUSE TIMES
-
OPENSat, Oct 1011:00 am - 1:00 pm
Description
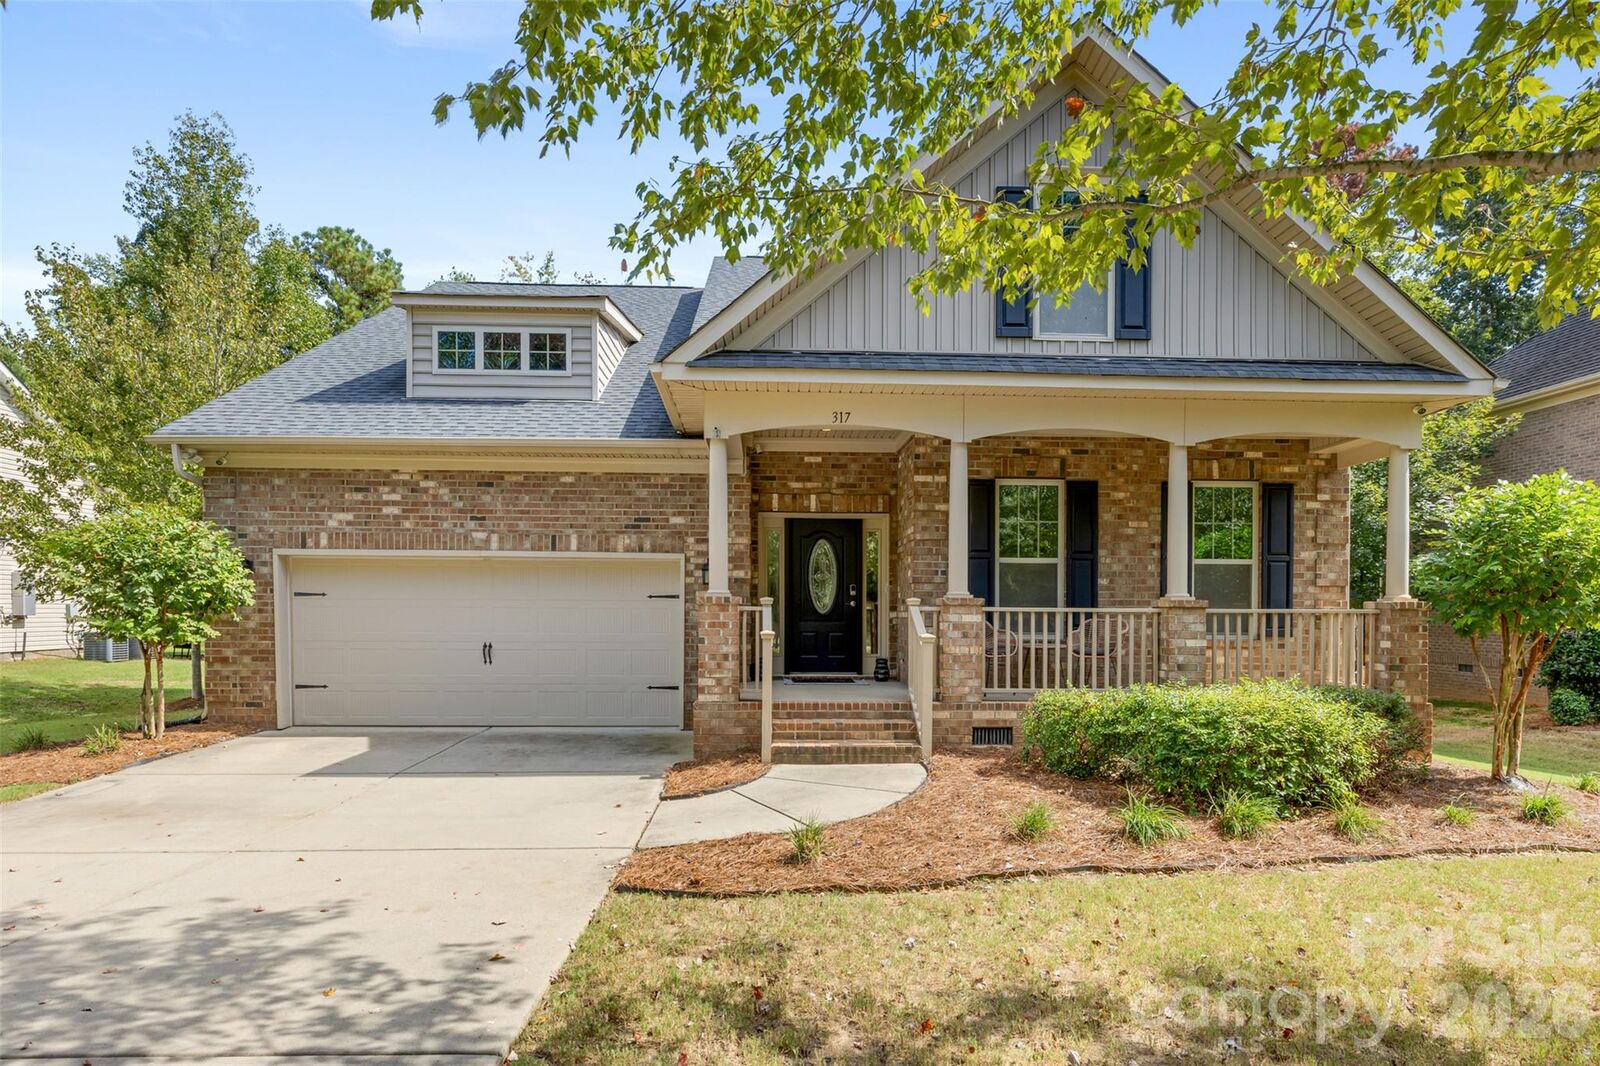
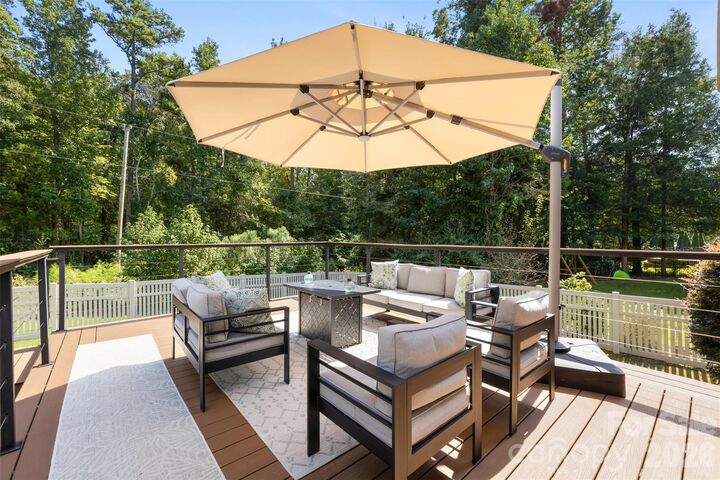
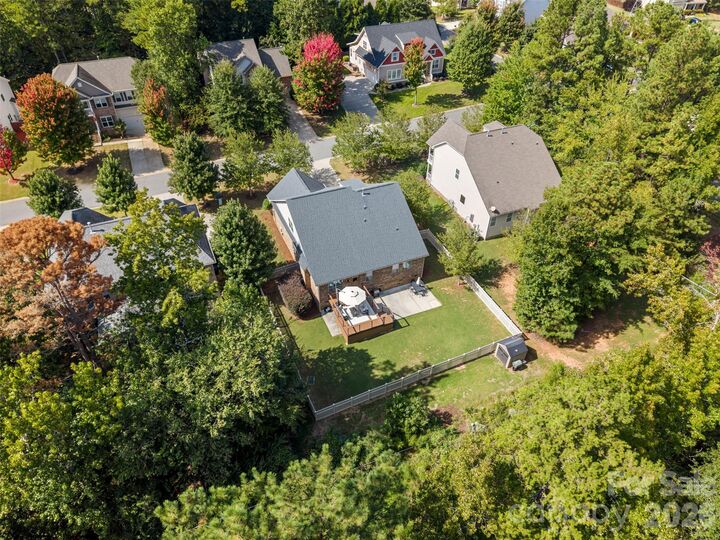
A tucked-away main-level primary suite, generous living spaces, and an inviting backyard oasis define this beautifully appointed home in Clover’s Lake Forest community, where lake access for paddle sports enhances the lifestyle. Positioned away from the home’s main gathering spaces, the primary suite offers a peaceful retreat. A second bedroom, dedicated office, and main-level laundry add flexibility and everyday convenience. A separate dining room sets the stage for entertaining, while the open kitchen, gas cooking, pantry, and breakfast nook bring ease to daily gatherings. The living room’s gas fireplace adds warmth before the outdoors draws you into your own backyard oasis. Enjoy cool fall evenings with unobstructed views into the woods and no neighbors directly behind the home. A beautifully maintained lawn, composite decking, and a spacious concrete patio offer inviting places to dine under the stars, gather with friends, or simply unwind. The fenced backyard completes this outdoor retreat. Upstairs, two additional bedrooms, a full bath, and an expansive bonus room offer possibilities for movie nights, recreation, or a spacious getaway. With four bedrooms, three full baths, a dedicated office, and generous bonus space, 317 Windy Pine Drive brings together comfort, versatility, the Lake Wylie lifestyle, and a location within the sought-after Clover School District.
MLS #:
4430228
4430228
Lot Size
0.26 acres
0.26 acres
Type
Single-Family Home
Single-Family Home
Year Built
2013
2013
County
York County
York County
Listed By
Shelli Stafford, Helen Adams Realty, Contact: sstafford@helenadamsrealty.com
Source
CANOPY MLS - IDX
Last checked Oct 7 2026 at 2:47 AM GMT+0000
CANOPY MLS - IDX
Last checked Oct 7 2026 at 2:47 AM GMT+0000
Bathroom Details
- Full Bathrooms: 3
Interior Features
- Pantry
- Walk-In Closet(s)
- Attic Walk In
- Kitchen Island
Subdivision
- Lake Forest
Property Features
- Fireplace: Living Room
- Fireplace: Gas Vented
- Foundation: Slab
Heating and Cooling
- Heat Pump
- Natural Gas
- Forced Air
- Ceiling Fan(s)
- Central Air
Homeowners Association Information
- Dues: $545/Annually
Flooring
- Carpet
- Tile
- Hardwood
Exterior Features
- Roof: Architectural Shingle
Utility Information
- Utilities: Cable Available, Wired Internet Available
- Sewer: County Sewer
School Information
- Elementary School: Crowders Creek
- Middle School: Oakridge
- High School: Lake Wylie
Parking
- Attached Garage
- Driveway
- Garage Faces Front
Living Area
- 2,948 sqft
Additional Information: Helen Adams Realty | sstafford@helenadamsrealty.com
Location
Estimated Monthly Mortgage Payment
*Based on Fixed Interest Rate withe a 30 year term, principal and interest only
Listing price
Down payment
%
Interest rate
%Mortgage calculator estimates are provided by The Corcoran Group and are intended for information use only. Your payments may be higher or lower and all loans are subject to credit approval.
Disclaimer: Square footage is based on information available to agent, including County records. Information has not been verified by agent and should be verified by buyer.
Based on information submitted to the MLS GRID as of 10/7/2026 02:47. All data is obtained from various sources and may not have been verified by broker or MLS GRID. Supplied Open House Information is subject to change without notice. All information should be independently reviewed and verified for accuracy. Properties may or may not be listed by the office/agent presenting the information.




 Facebook
 X
X
 Pinterest
 Copy Link
