

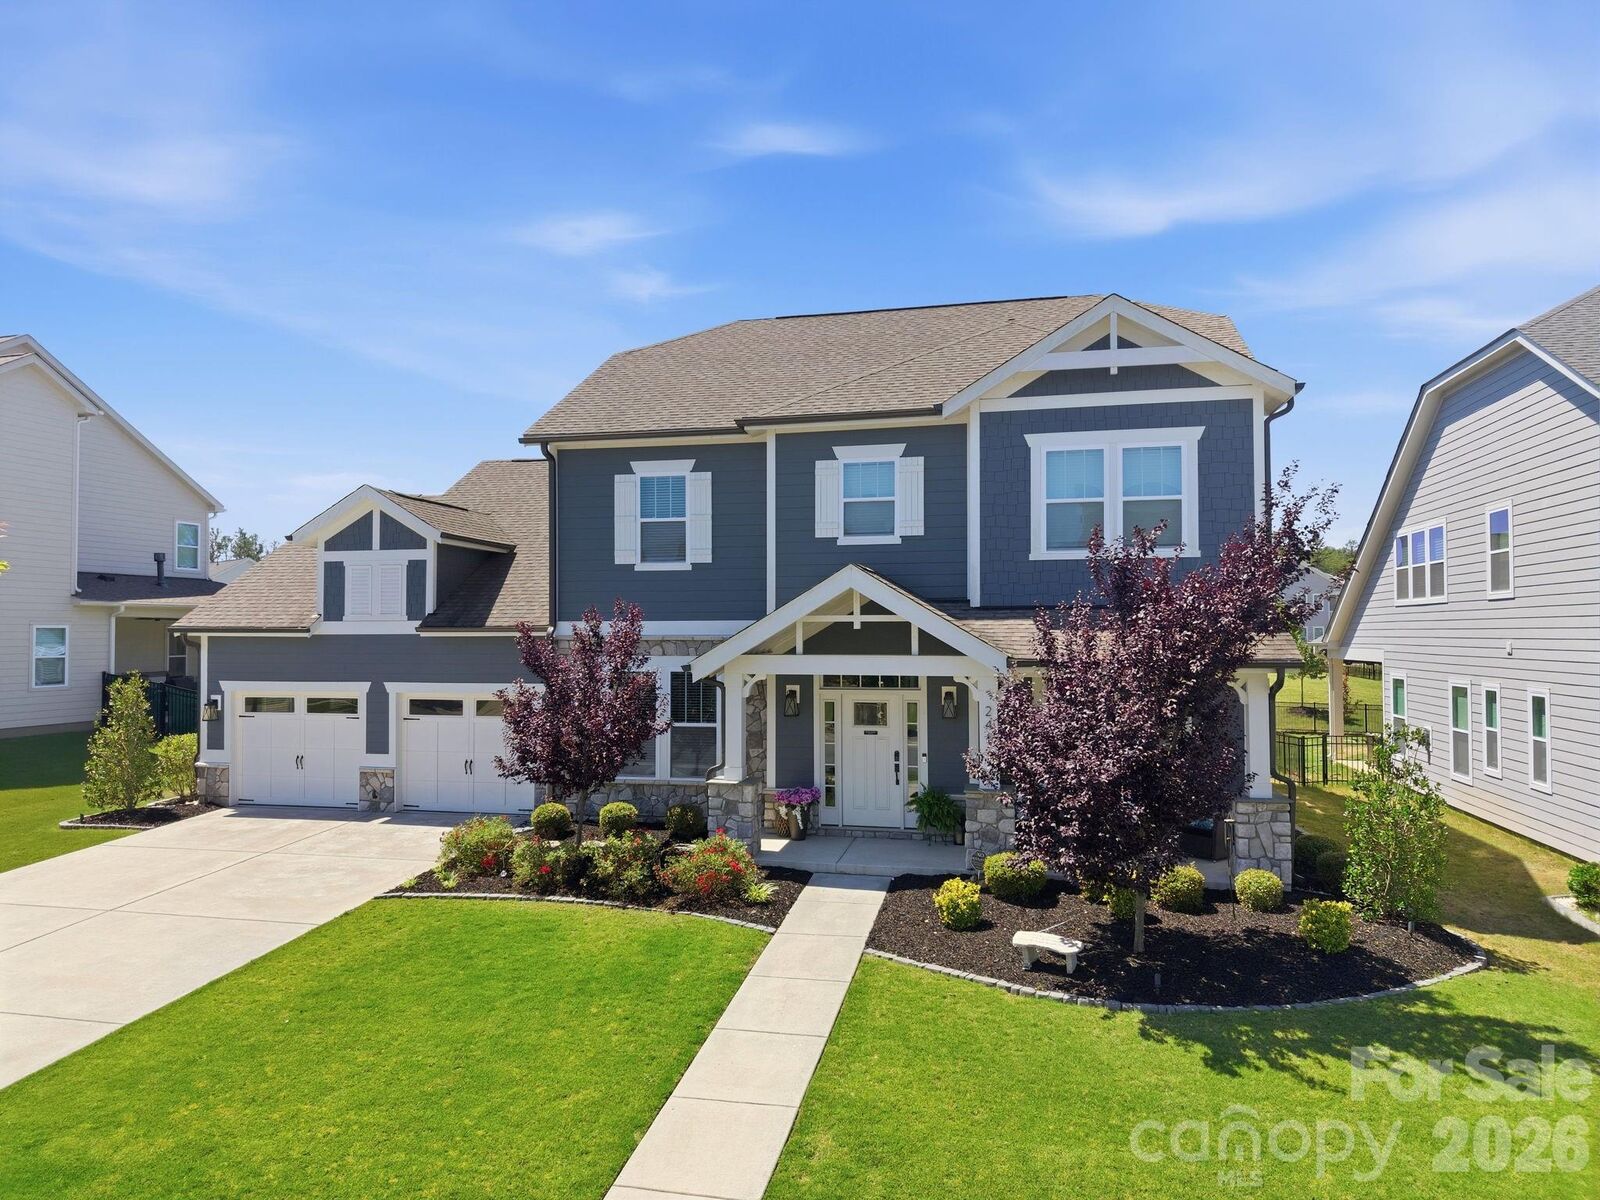
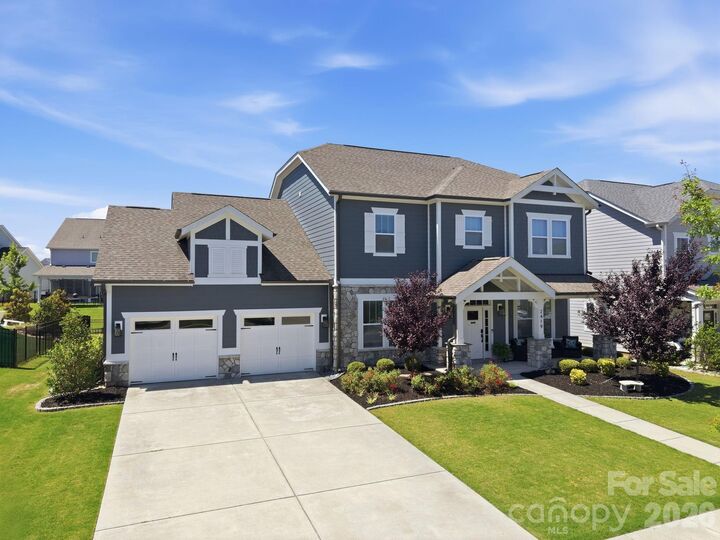
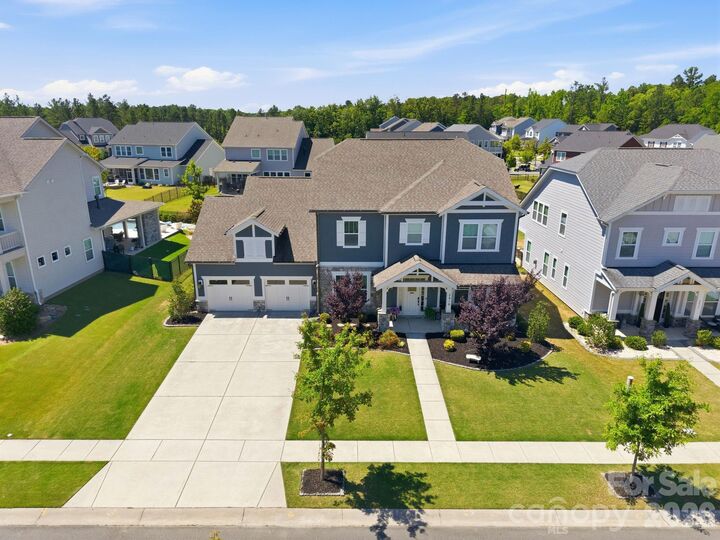
Listed By: Northgroup Real Estate - Contact: jason@klughpropertygroup.com
2419 Paddlers Cove Drive Clover, SC 29710
Active (1 Days)
$739,000 (USD)
Description
MLS #:
4417479
4417479
Lot Size
10,454 SQFT
10,454 SQFT
Type
Single-Family Home
Single-Family Home
Year Built
2020
2020
County
York County
York County
Listed By
Jason Klugh, Northgroup Real Estate, Contact: jason@klughpropertygroup.com
Source
CANOPY MLS - IDX
Last checked Oct 10 2026 at 3:24 PM GMT+0000
CANOPY MLS - IDX
Last checked Oct 10 2026 at 3:24 PM GMT+0000
Bathroom Details
- Half Bathrooms: 3
Interior Features
- Pantry
- Walk-In Closet(s)
- Breakfast Bar
- Open Floorplan
- Kitchen Island
- Attic Stairs Pulldown
- Walk-In Pantry
- Attic Other
- Drop Zone
- Cable Prewire
- Storage
- Entrance Foyer
- Built-In Features
Subdivision
- Paddlers Cove
Lot Information
- Level
Property Features
- Fireplace: Living Room
- Fireplace: Porch
- Fireplace: Outside
- Foundation: Crawl Space
Heating and Cooling
- Central
- Natural Gas
- Ceiling Fan(s)
- Central Air
Homeowners Association Information
- Dues: $250/Quarterly
Flooring
- Carpet
- Vinyl
- Tile
Exterior Features
- Roof: Architectural Shingle
Utility Information
- Utilities: Underground Utilities, Cable Available, Fiber Optics, Electricity Connected, Wired Internet Available, Underground Power Lines, Cable Connected, Natural Gas
- Sewer: Public Sewer
School Information
- Elementary School: Crowders Creek
- Middle School: Oakridge
- High School: Lake Wylie
Parking
- Attached Garage
Living Area
- 3,471 sqft
Additional Information: Northgroup Real Estate | jason@klughpropertygroup.com
Location
Estimated Monthly Mortgage Payment
*Based on Fixed Interest Rate withe a 30 year term, principal and interest only
Listing price
Down payment
%
Interest rate
%Mortgage calculator estimates are provided by The Corcoran Group and are intended for information use only. Your payments may be higher or lower and all loans are subject to credit approval.
Disclaimer: Square footage is based on information available to agent, including County records. Information has not been verified by agent and should be verified by buyer.
Based on information submitted to the MLS GRID as of 10/10/2026 15:24. All data is obtained from various sources and may not have been verified by broker or MLS GRID. Supplied Open House Information is subject to change without notice. All information should be independently reviewed and verified for accuracy. Properties may or may not be listed by the office/agent presenting the information.




 Facebook
 X
X
 Pinterest
 Copy Link

The gourmet kitchen features sleek quartz countertops, ample cabinetry, and generous space for gathering and entertaining. A dedicated home office, flexible bonus room, and spacious upstairs loft provide exceptional versatility. The loft makes a fantastic second living area, media or game room, playroom, or additional gathering space.
The primary suite feels like a true retreat, featuring a spa-inspired bath with double showers and a huge custom-built closet offering exceptional storage and organization.
The sellers have also significantly enhanced the outdoor living space with an extended patio and pergola, creating even more room for entertaining and relaxing. Along the rear fence, a thoughtfully designed privacy garden filled with giant green arborvitaes and Magnolia Gems will continue to mature into a lush natural privacy wall, creating a beautifully secluded backyard retreat.
From the impressive ceiling heights and architectural details to the flexible living spaces and upgraded outdoor retreat, this home has been thoughtfully designed and enhanced for both everyday living and entertaining!