

Listing Courtesy of: CHARLESTON / Listed By: The Charleston Property Company
971 Foliage Lane Charleston, SC 29412
Active (0 Days)
$1,250,000 (USD)
OPEN HOUSE TIMES
-
OPENSat, Nov 2111:00 am - 1:00 pm
Description
MLS #:
26030896
26030896
Lot Size
9,148 SQFT
9,148 SQFT
Type
Single-Family Home
Single-Family Home
Year Built
2019
2019
Style
Traditional
Traditional
County
Charleston County
Charleston County
Community
The Village at Stiles Point
The Village at Stiles Point
Listed By
Megan Alexander, The Charleston Property Company
Source
CHARLESTON
Last checked Nov 17 2026 at 7:22 PM GMT+0000
CHARLESTON
Last checked Nov 17 2026 at 7:22 PM GMT+0000
Bathroom Details
- Full Bathrooms: 3
- Half Bathroom: 1
Subdivision
- The Village At Stiles Point
Utility Information
- Utilities: Charleston Water Service, Dominion Energy
- Sewer: Public Sewer
School Information
- Elementary School: Stiles Point
- Middle School: Camp Road
- High School: James Island Charter
Garage
- Attached Garage
Parking
- Covered Spaces :2
Stories
- 2
Location
Estimated Monthly Mortgage Payment
*Based on Fixed Interest Rate withe a 30 year term, principal and interest only
Listing price
Down payment
%
Interest rate
%Mortgage calculator estimates are provided by The Corcoran Group and are intended for information use only. Your payments may be higher or lower and all loans are subject to credit approval.
Disclaimer: Copyright 2026 Charleston Trident MLS. All rights reserved. This information is deemed reliable, but not guaranteed. The information being provided is for consumers’ personal, non-commercial use and may not be used for any purpose other than to identify prospective properties consumers may be interested in purchasing. Data last updated 11/17/26 11:22




 Facebook
 X
 Pinterest
 Copy Link

The first-floor primary suite offers a private retreat, complete with a custom reach-in closet system and a newly renovated bathroom featuring a beautifully tiled walk-in shower, dual vanities, elegant fixtures, and an additional walk-in closet. Also on the main level, a dedicated home office makes an impressive statement with its coffered ceiling, custom built-in shelving and cabinetry, and distinctive chandelier. A thoughtfully designed drop zone, updated powder room, and convenient utility closet with built-in storage, stacked washer and dryer, and an additional refrigerator provide exceptional everyday functionality.
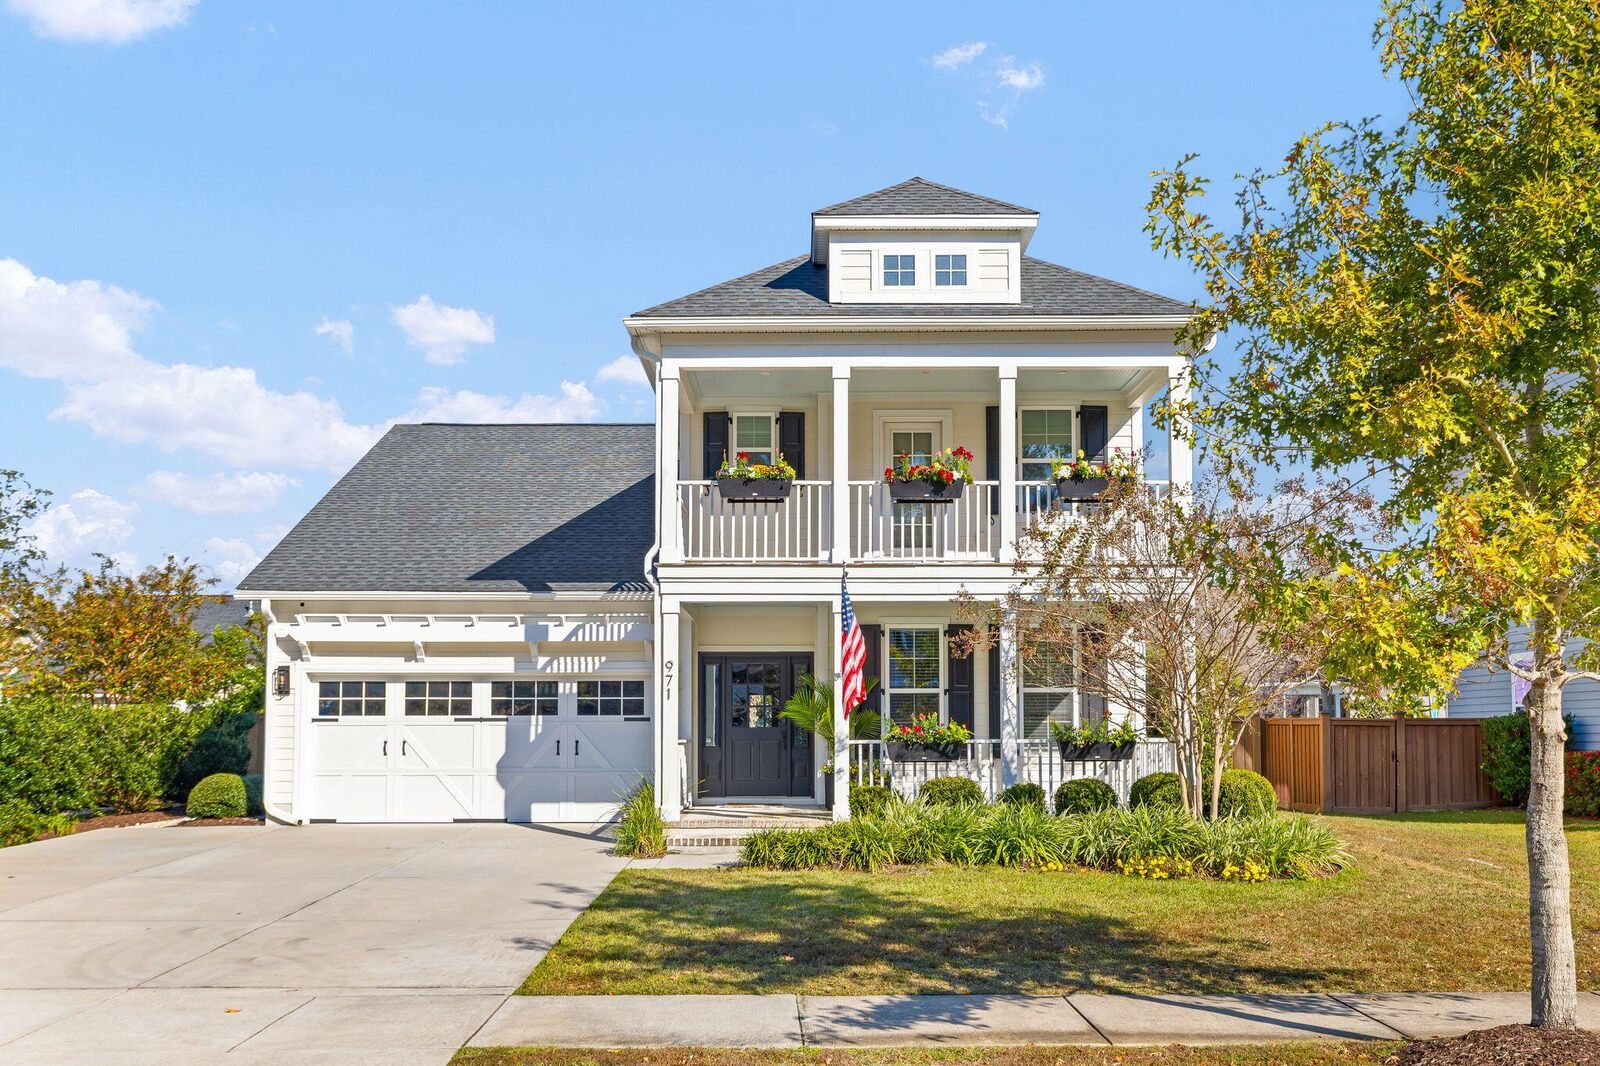
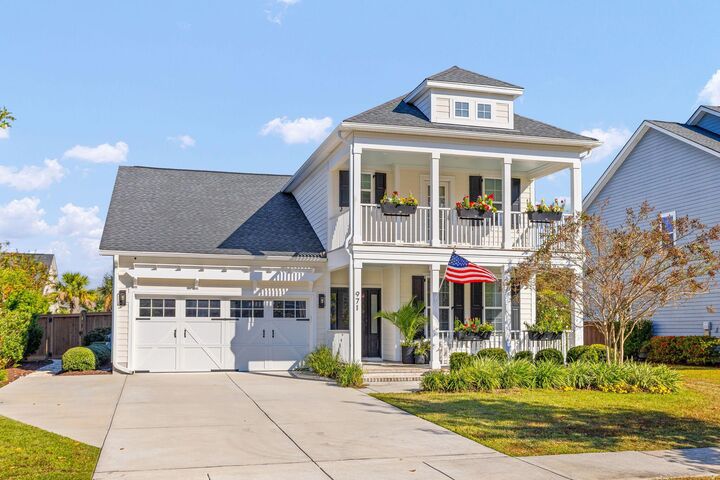
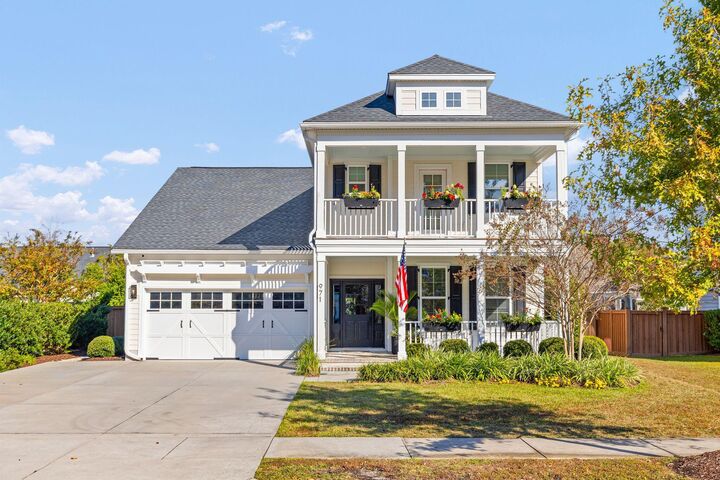
Upstairs, four additional bedrooms offer remarkable flexibility. A spacious front bedroom features its own private full bathroom and access to a covered balcony. The former finished room over the garage (FROG) has been thoughtfully converted into a fifth bedroom with the addition of a wall, two closets, and new carpeting. Two additional guest bedrooms share a full bathroom, providing comfortable accommodations and versatile spaces to suit a variety of needs.
Outdoor living is equally inviting. A screened porch extends the living space outdoors and leads to a custom paver patio and a fire pit, creating the perfect setting for relaxing evenings or entertaining guests. The fully fenced backyard features new sod, updated landscaping, and an improved drainage system. A two-car garage adds convenience and additional storage.
Numerous recent improvements completed within the past two years include a new water heater, HVAC condenser, interior paint, updated first-floor powder room, enhanced laundry storage, and new refrigerator, dishwasher, and washer/dryer.
Residents of The Village at Stiles Point enjoy access to neighborhood amenities including tennis and pickleball courts, a basketball court, playground, and expansive green space. Zoned for Stiles Point Elementary School, the home is also conveniently located across from Harbor View Shopping Center, home to Harris Teeter, Coastal Crust, and other neighborhood favorites. With downtown Charleston just a short drive away, this exceptional property offers the perfect combination of beautifully designed living spaces, neighborhood amenities, and one of James Island's most convenient locations.