

Listing Courtesy of: CHARLESTON / Listed By: The Cassina Group - Contact: 843-628-0008
759 Lake Frances Drive Charleston, SC 29412
Active (105 Days)
$1,095,000 (USD)
OPEN HOUSE TIMES
-
OPENThu, Aug 201:00 pm - 2:30 pm
-
OPENSun, Aug 234:30 pm - 6:00 pm
-
OPENThu, Aug 2711:00 am - 1:00 pm
-
OPENSat, Aug 299:00 am - 11:00 am
show more
show more
Description
MLS #:
26023436
26023436
Lot Size
2,178 SQFT
2,178 SQFT
Type
Single-Family Home
Single-Family Home
Year Built
1986
1986
Style
Traditional
Traditional
County
Charleston County
Charleston County
Community
Lake Shore Commons
Lake Shore Commons
Listed By
Brook Griffin, The Cassina Group, Contact: 843-628-0008
Source
CHARLESTON
Last checked Aug 18 2026 at 7:02 PM GMT+0000
CHARLESTON
Last checked Aug 18 2026 at 7:02 PM GMT+0000
Bathroom Details
- Full Bathrooms: 3
Subdivision
- Lake Shore Commons
Utility Information
- Utilities: Charleston Water Service, Dominion Energy, James is Psd
- Sewer: Public Sewer
School Information
- Elementary School: Harbor View
- Middle School: Camp Road
- High School: James Island Charter
Garage
- Garage
Parking
- Covered Spaces :1
Stories
- 2
Additional Information: The Cassina Group | 843-628-0008
Location
Estimated Monthly Mortgage Payment
*Based on Fixed Interest Rate withe a 30 year term, principal and interest only
Listing price
Down payment
%
Interest rate
%Mortgage calculator estimates are provided by The Corcoran Group and are intended for information use only. Your payments may be higher or lower and all loans are subject to credit approval.
Disclaimer: Copyright 2026 Charleston Trident MLS. All rights reserved. This information is deemed reliable, but not guaranteed. The information being provided is for consumers’ personal, non-commercial use and may not be used for any purpose other than to identify prospective properties consumers may be interested in purchasing. Data last updated 8/18/26 12:02




 Facebook
 X
X
 Pinterest
 Copy Link

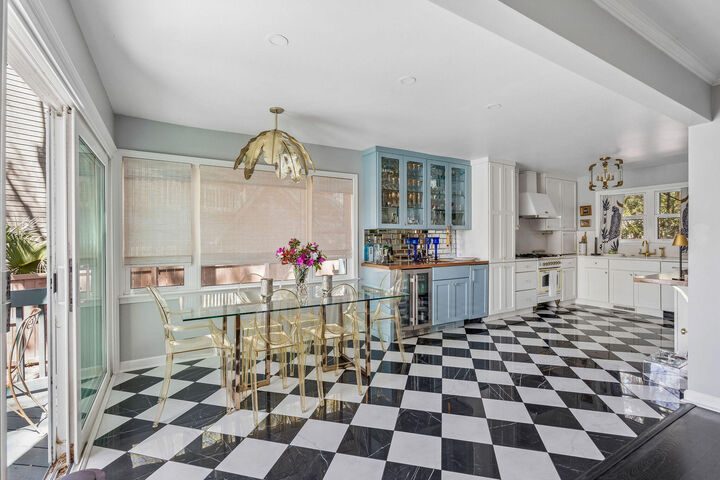
Throughout the home, updated finishes include custom tilework, Italian brass fixtures, updated lighting, and thoughtfully selected hardware and details. The guest bath features a Kingston Brass Aqua Eden cast-iron clawfoot soaking tub. The fourth bedroom is currently used as an additional sitting area and offers flexibility as a bedroom, guest space or office. The large light filled dining room is perfect for entertaining.
Upstairs, the primary suite overlooks the lake and features a renovated ensuite bath with a walk in shower, double sinks and custom closet system. Two additional bedrooms, a full bath with a shower and tub, and the washer and dryer are all conveniently located on the second floor.
Outdoor living takes full advantage of the waterfront setting. A full-width rear deck provides space for dining and entertaining while overlooking the lake. A private outdoor shower and a dedicated natural gas line for grilling add to the home's functionality. The fully fenced backyard includes privacy fencing along the sides and classic picket fencing across the rear, preserving the open lake views.
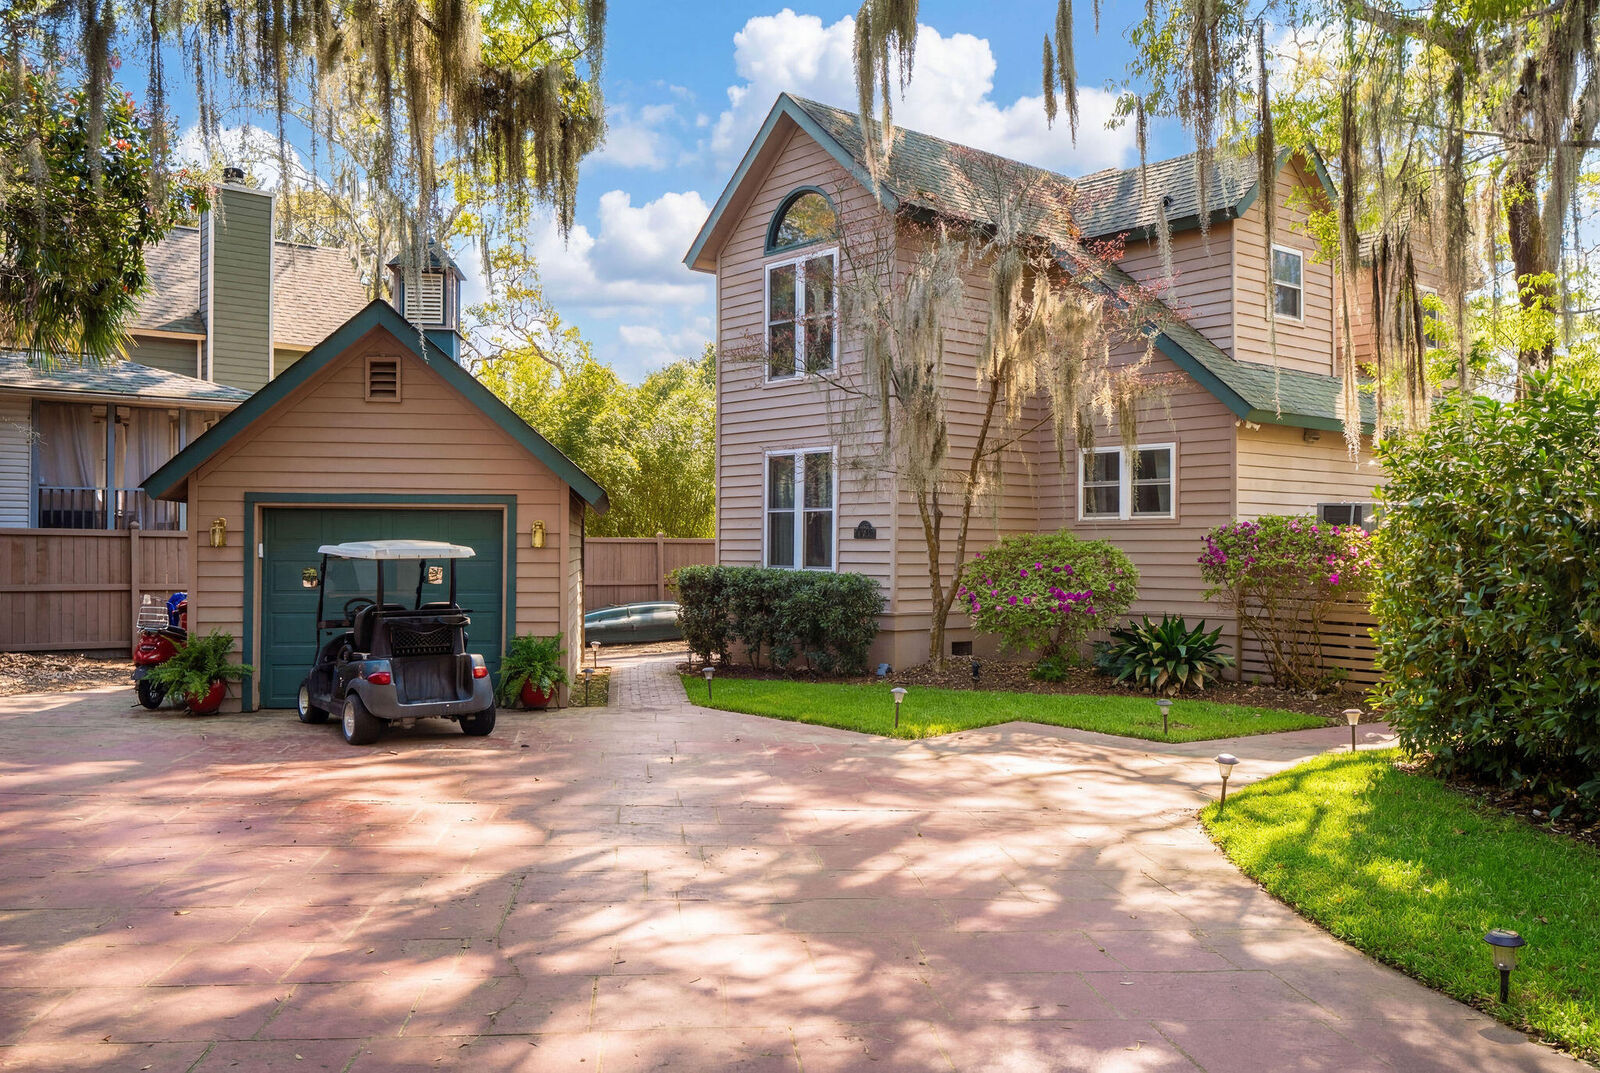
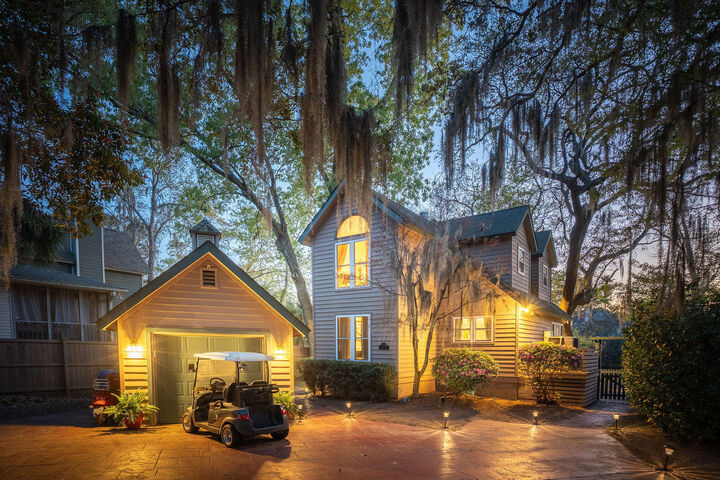
In addition to the cosmetic renovations, the home has received substantial mechanical and structural updates. Both HVAC systems were replaced in 2023, the electrical system has been updated as well as a brand new roof and skylight on both the home and detached garage.
Located just minutes from Downtown Charleston and Folly Beach, 759 Lake Frances Drive is a must-see home that offers a rare combination of waterfront living and convenience with shopping, dining, and everyday amenities all within walking distance.