

Listing Courtesy of: CHARLESTON / Listed By: King And Society Real Estate
192 Ashley Avenue # G Charleston, SC 29403
Coming Soon
$1,495,000 (USD)
Description
MLS #:
26023765
26023765
Type
Single-Family Home
Single-Family Home
Year Built
1860
1860
Style
Condo Regime, Cottage, Carriage/Kitchen House
Condo Regime, Cottage, Carriage/Kitchen House
County
Charleston County
Charleston County
Community
Beauregard House
Beauregard House
Listed By
Chris Anderson, King And Society Real Estate
Source
CHARLESTON
Last checked Aug 21 2026 at 4:06 PM GMT+0000
CHARLESTON
Last checked Aug 21 2026 at 4:06 PM GMT+0000
Bathroom Details
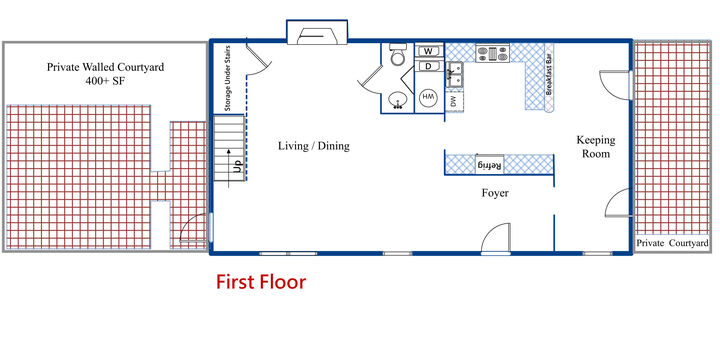
- Full Bathrooms: 2
- Half Bathroom: 1
Subdivision
- Beauregard House
Utility Information
- Sewer: Public Sewer
School Information
- Elementary School: Memminger
- Middle School: Simmons Pinckney
- High School: Burke
Parking
- Covered Spaces :0
Stories
- 2
Location
Estimated Monthly Mortgage Payment
*Based on Fixed Interest Rate withe a 30 year term, principal and interest only
Listing price
Down payment
%
Interest rate
%Mortgage calculator estimates are provided by The Corcoran Group and are intended for information use only. Your payments may be higher or lower and all loans are subject to credit approval.
Disclaimer: Copyright 2026 Charleston Trident MLS. All rights reserved. This information is deemed reliable, but not guaranteed. The information being provided is for consumers’ personal, non-commercial use and may not be used for any purpose other than to identify prospective properties consumers may be interested in purchasing. Data last updated 8/21/26 09:06




 Facebook
 X
X
 Pinterest
 Copy Link

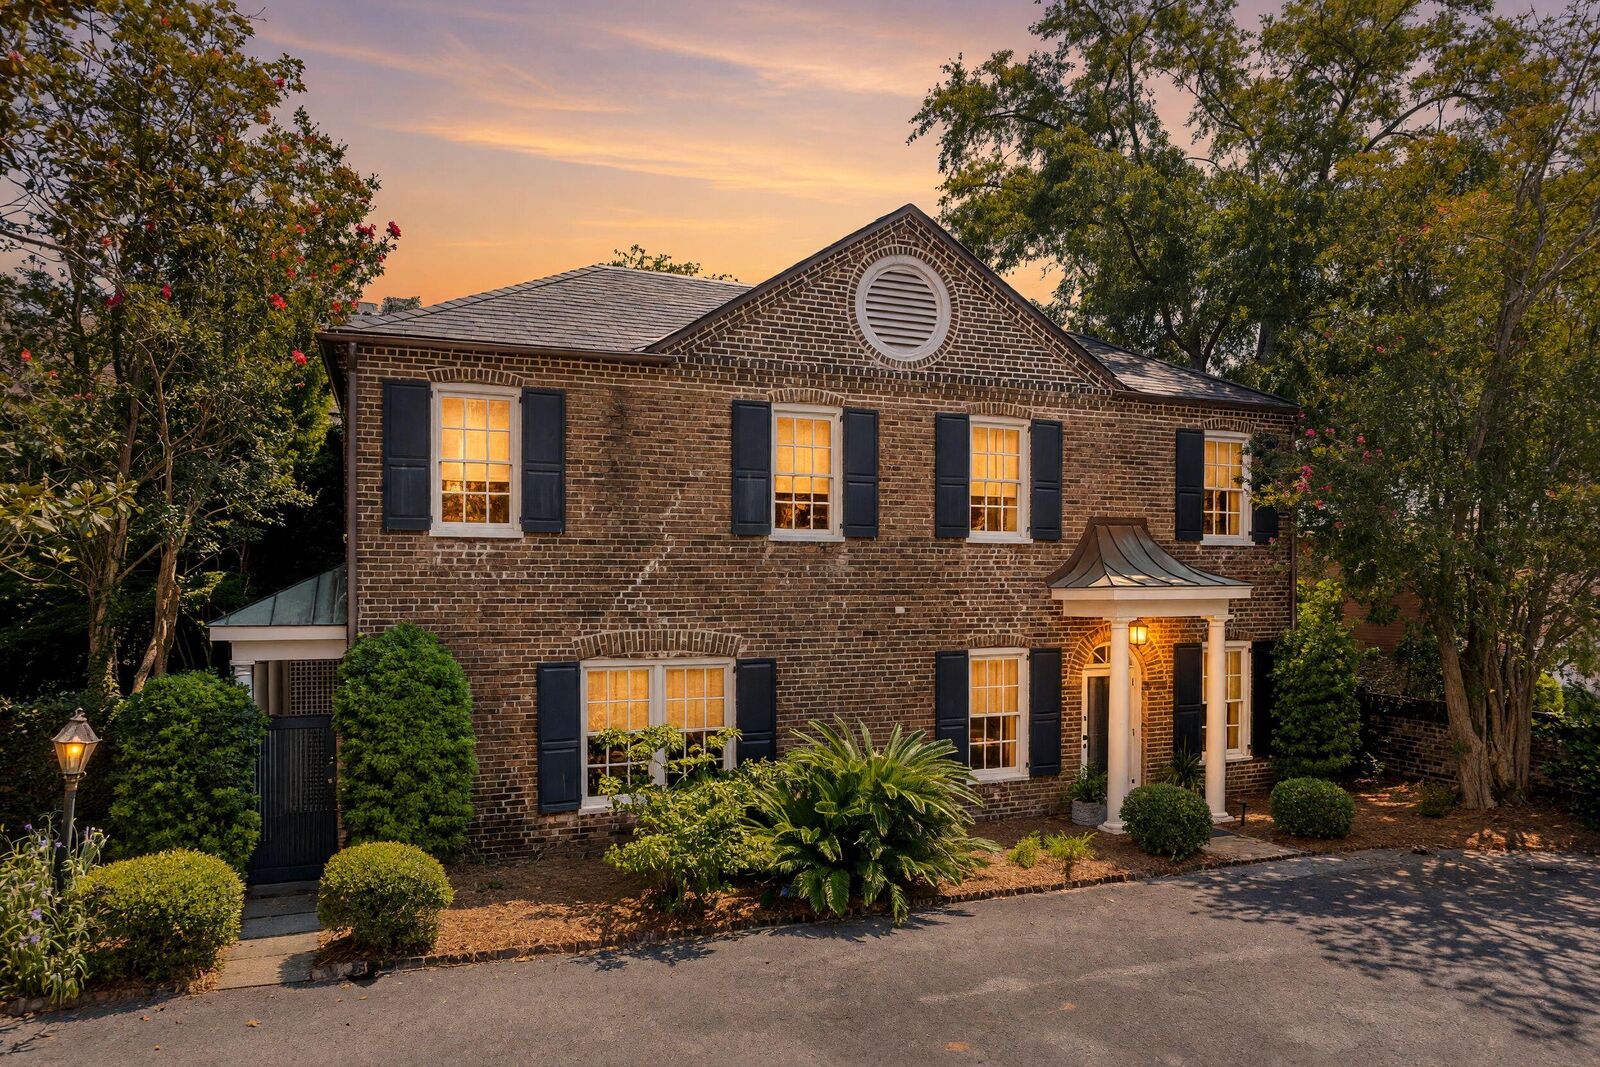
Enjoy it exactly as it stands, or take the chance to reimagine the space and make it your own.
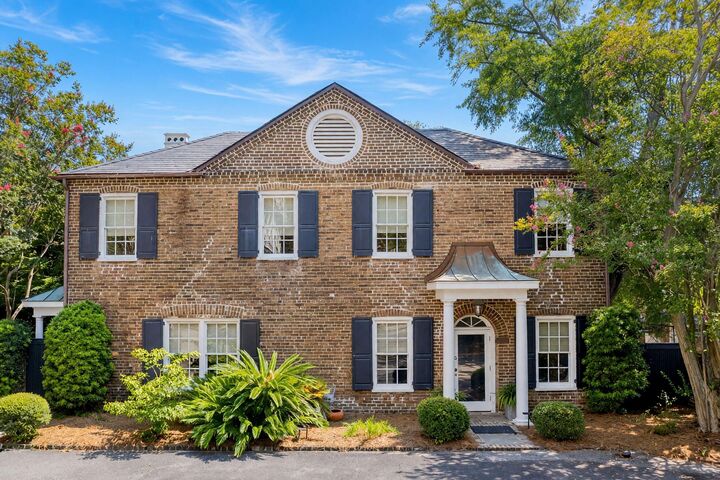
Restaurants and coffee shops a few blocks over, King Street shopping just beyond, MUSC and Roper a few minutes away. Stately from the street, easy and welcoming once you're through the gate. Stay tuned, interior images coming Saturday.