

Listing Courtesy of: CHARLESTON / Listed By: Realty One Group Coastal
1084 Rivershore Road Charleston, SC 29492
Active (0 Days)
$1,495,000 (USD)
Description
MLS #:
26027480
26027480
Lot Size
9,148 SQFT
9,148 SQFT
Type
Single-Family Home
Single-Family Home
Year Built
2005
2005
Style
Charleston Single
Charleston Single
County
Berkeley County
Berkeley County
Community
Beresford Creek Landing
Beresford Creek Landing
Listed By
Allen Owens, Mount Pleasant Office
Mia Perez Owens, Mount Pleasant Office
Mia Perez Owens, Mount Pleasant Office
Source
CHARLESTON
Last checked Oct 3 2026 at 2:15 PM GMT+0000
CHARLESTON
Last checked Oct 3 2026 at 2:15 PM GMT+0000
Bathroom Details
- Full Bathrooms: 3
- Half Bathroom: 1
Subdivision
- Beresford Creek Landing
Utility Information
- Utilities: Charleston Water Service, Dominion Energy, Bcw & Sa
- Sewer: Public Sewer
School Information
- Elementary School: Philip Simmons
- Middle School: Philip Simmons
- High School: Philip Simmons
Garage
- Garage
Parking
- Covered Spaces :2.5
Stories
- 2
Location
Estimated Monthly Mortgage Payment
*Based on Fixed Interest Rate withe a 30 year term, principal and interest only
Listing price
Down payment
%
Interest rate
%Mortgage calculator estimates are provided by The Corcoran Group and are intended for information use only. Your payments may be higher or lower and all loans are subject to credit approval.
Disclaimer: Copyright 2026 Charleston Trident MLS. All rights reserved. This information is deemed reliable, but not guaranteed. The information being provided is for consumers’ personal, non-commercial use and may not be used for any purpose other than to identify prospective properties consumers may be interested in purchasing. Data last updated 10/3/26 07:15




 Facebook
 X
X
 Pinterest
 Copy Link

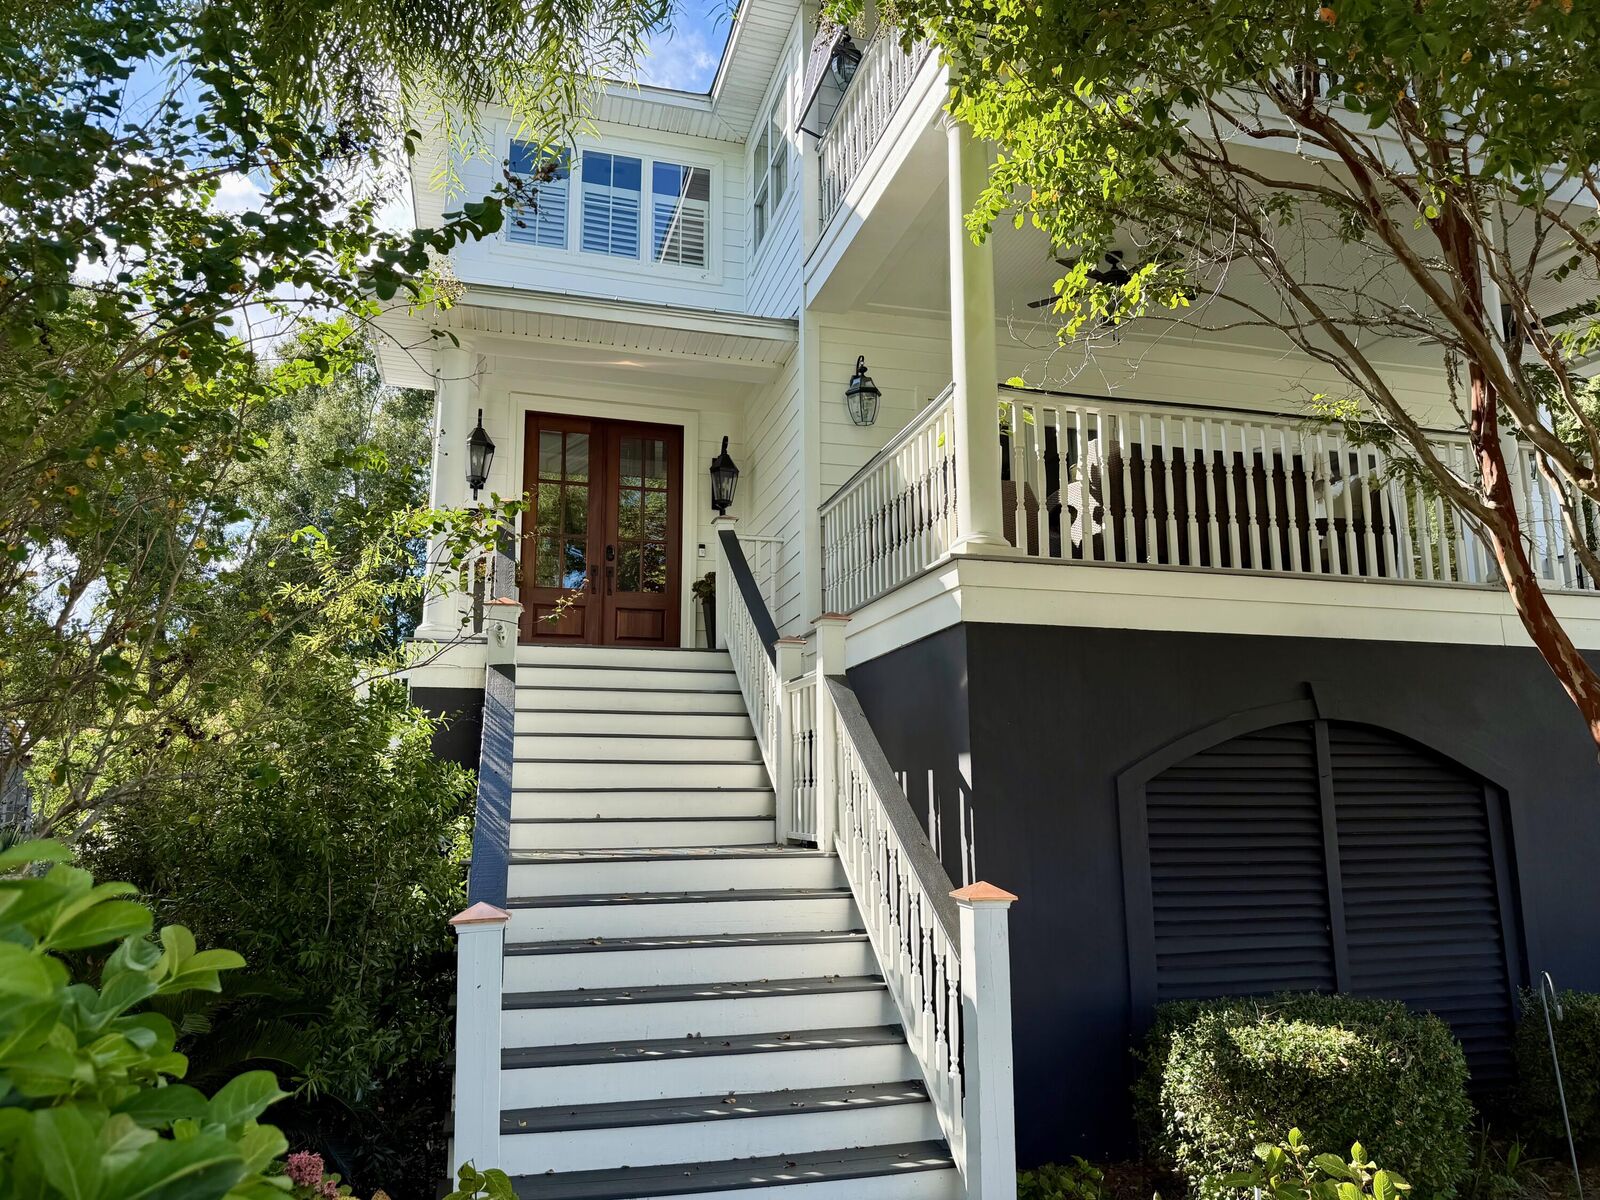
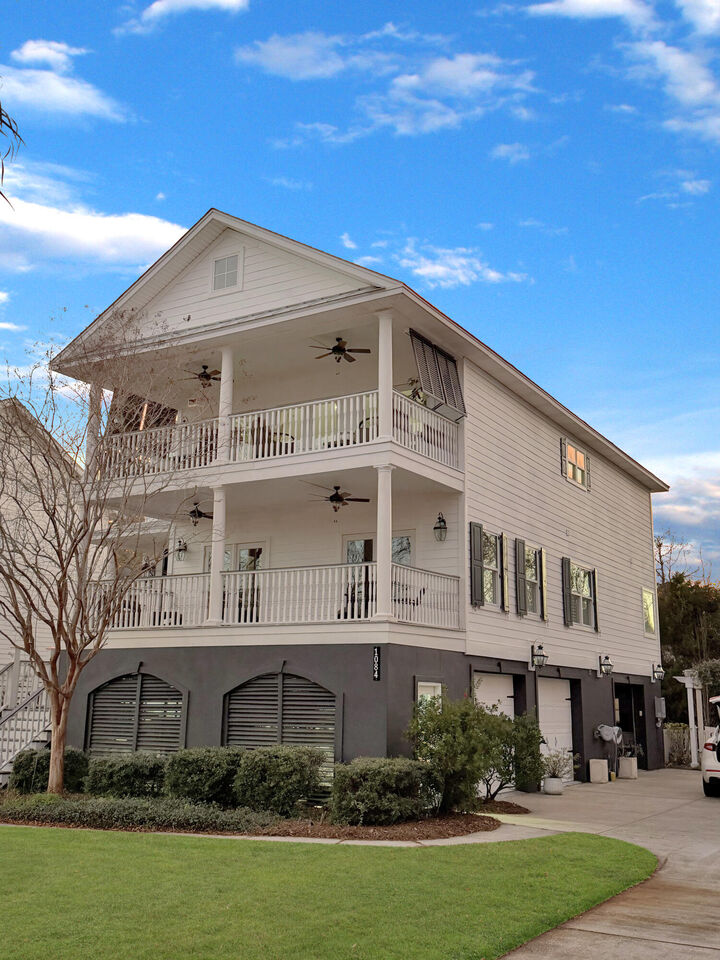
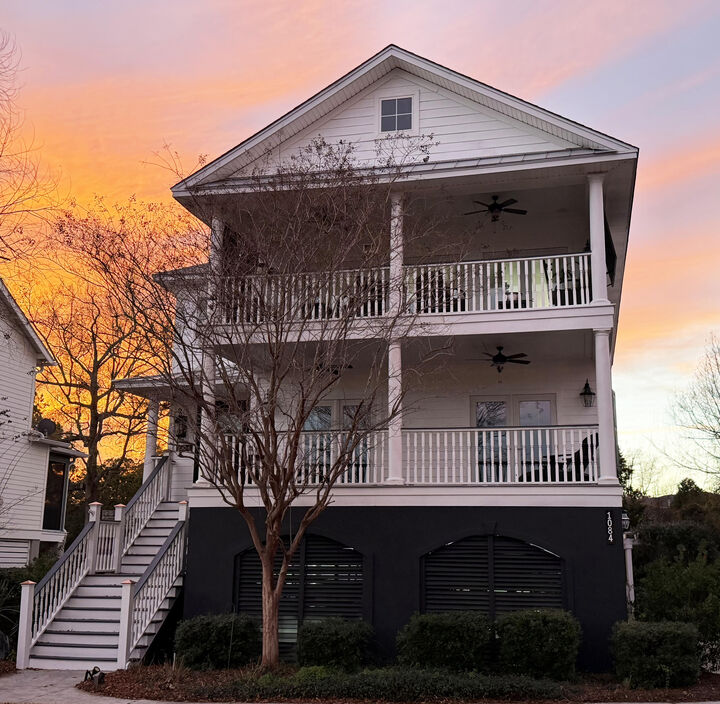
Moving upstairs there is a beautiful new staircase with Cable Railing and Oak Treads. You will love the contrast of the dark wood floors and the light oak stair treads. When you reach the top of the stairs you will be amazed at the completely open floor plan with a completely renovated Gourmet Kitchen with beautiful Doha White Marble Counter Tops and Island Top. The cabinets are solid cherry wood doors painted that stretch all the way to the ceiling and are lighted. The backsplash is a porcelain subway tile. The kitchen boast brand new ZLINE appliances including Fridge, Dishwasher, Double Oven and Convection Microwave. Cooktop is Induction. The entire upstairs except the Guest Bath has Massaranduba Brazilian Redwood flooring. Also on this floor is a Game Area with a fantastic pool table with new black felt and new bumpers. The family room boast a newly designed fireplace with a single slab Marble face, shiplap, custom cabinets with marble counter tops and a custom mantle and shelves. The family room opens to a large 10x25 porch with incredible views of the rising sun in the morning. If you are concerned about the kitchen being on the top floor, relax, you have an elevator that accommodates all floors. Want to add a pool? The backyard is very spacious and will easily accommodate a nice size pool with plenty of room to spare. There is a very peaceful pond with lots of wildlife in the back as well. Let's talk about the location. This home sits in the middle of everything. You are 15 to 20 minutes to downtown Charleston, West Ashley, Mt Pleasant, Summerville, North Charleston, James Island, Isle of Palms. You are also about 15 minutes to the Charleston International Airport. There is a light planned to be installed at the Clements Ferry Rd intersection and a new fire station. The neighborhood has an Olympic Size Pool, Kids Play Park, Community Dock, Clubhouse, Tennis Courts, Pickle Ball Court and Basketball Court. This is truly a fantastic place to call home!