

Listing Courtesy of: RHODE ISLAND / Listed By: The Hometown Experts Team, Re/Max Town & Country - Contact: kathyfarrell3@gmail.com
456 Lucille Street Woonsocket, RI 02895
Active (0 Days)
$620,000 (USD)
OPEN HOUSE TIMES
-
OPENSat, Nov 211:00 pm - 2:30 pm
-
OPENSun, Nov 221:00 pm - 2:30 pm
Description
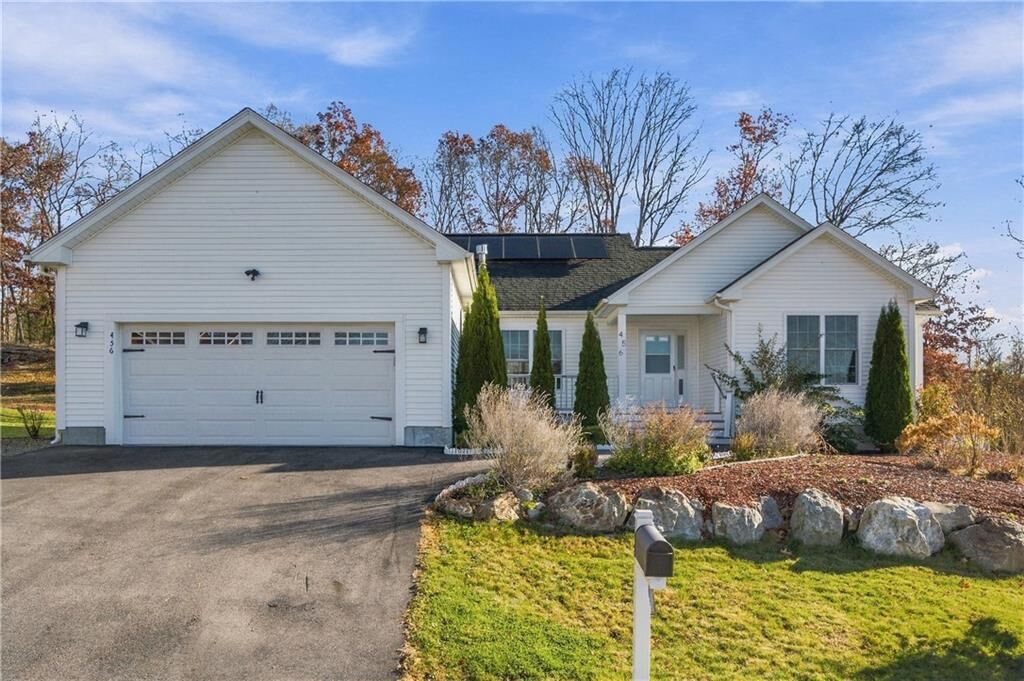
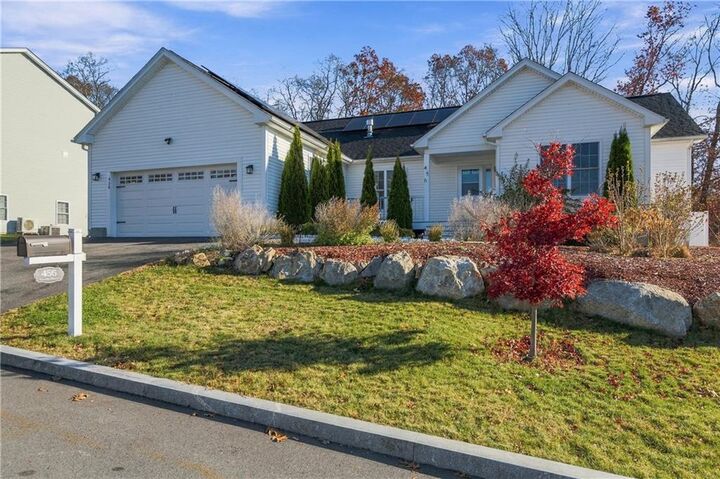
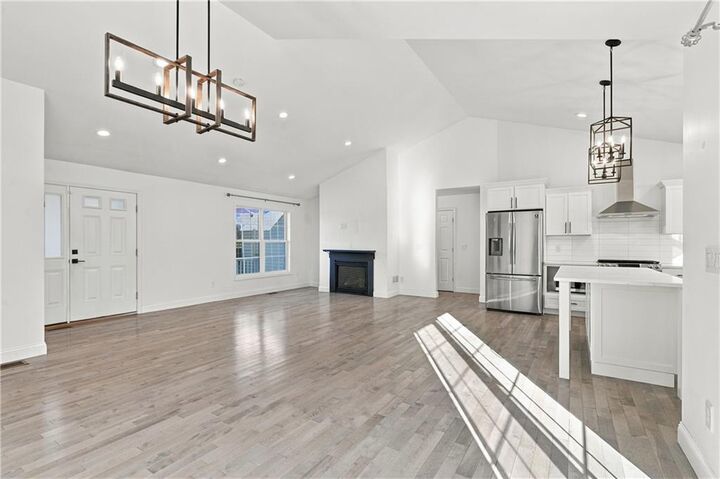
The ideal RANCH has just hit the market – be in your new HOME for the Holidays! Enjoy a beautiful, open floor plan with dramatic cathedral ceilings, a stunning chef’s kitchen, an awe-inspiring primary suite that’s located on the opposite side of the home from the other 2 bedrooms, and over 1,700 sq feet of single level living SPACE to call your own. This is just the beginning – need more space for hobbies, home offices or game rooms? There’s an additional 1,700+ square feet of walk-out, unfinished basement space where the possibilities are endless! The yard is fully fenced, ready for private parties or the safe containment of young family members or furry friends. The home is 6 years young, outfitted with the best of technologies and perks including solar panels that provide “$0” balance electricity bills each month, SMART heating/cooling and security systems, and a two car garage wired for EV charge and equipped with a handicapped ramp, if needed. Location, location, location in this sought after Woonsocket development. Come see us this weekend!
MLS #:
1428896
1428896
Taxes
$6,499(2026)
$6,499(2026)
Lot Size
0.3 acres
0.3 acres
Type
Single-Family Home
Single-Family Home
Year Built
2020
2020
Style
Ranch
Ranch
County
Providence County
Providence County
Community
Oak Grove
Oak Grove
Listed By
The Hometown Experts Team, Re/Max Town & Country, Contact: kathyfarrell3@gmail.com
Source
RHODE ISLAND
Last checked Nov 19 2026 at 7:24 AM GMT+0000
RHODE ISLAND
Last checked Nov 19 2026 at 7:24 AM GMT+0000
Bathroom Details
- Full Bathrooms: 2
- Half Bathrooms: 2
Interior Features
- Attic
- Stairs
- Cathedral Ceilings
- Electric Water Heater
- Dishwasher
- Dryer
- Refrigerator
- Washer
- Microwave
- Exhaust Fan
- Disposal
- Range Hood
- Wall (Dry Wall)
- Plumbing (Mixed)
- Insulation (Ceiling)
- Insulation (Floors)
- Insulation (Walls)
- Range
- Oven
Subdivision
- Oak Grove
Lot Information
- Paved Driveway
- Underground Utilities
- Fenced
- Cul-De-Sac
Property Features
- Fireplace: Gas
- Fireplace: Marble
- Fireplace: 1
- Foundation: Concrete Perimeter
Heating and Cooling
- Forced Air
- Solar
- Bottle Gas
- Central Air
Basement Information
- Full
- Interior and Exterior
- Unfinished
- Storage Space
- Utility
Flooring
- Hardwood
- Ceramic Tile
Utility Information
- Utilities: Sewer Connected, Water Connected
- Sewer: Public
- Energy: Solar
Garage
- Attached Garage
Parking
- Attached
- Total: 4
Stories
- 1
Living Area
- 3,458 sqft
Additional Information: Re/Max Town & Country | kathyfarrell3@gmail.com
Location
Estimated Monthly Mortgage Payment
*Based on Fixed Interest Rate withe a 30 year term, principal and interest only
Listing price
Down payment
%
Interest rate
%Mortgage calculator estimates are provided by The Corcoran Group and are intended for information use only. Your payments may be higher or lower and all loans are subject to credit approval.
Disclaimer: IDX information is provided exclusively for consumers’ personal, non-commercial use and may not be used for any purpose other than to identify prospective properties consumers may be interested in purchasing. Information is deemed reliable but is not guaranteed. © 2026 State-Wide Multiple Listing Service. All rights reserved. 11/18/26 23:24




 Facebook
 X
 Pinterest
 Copy Link
