

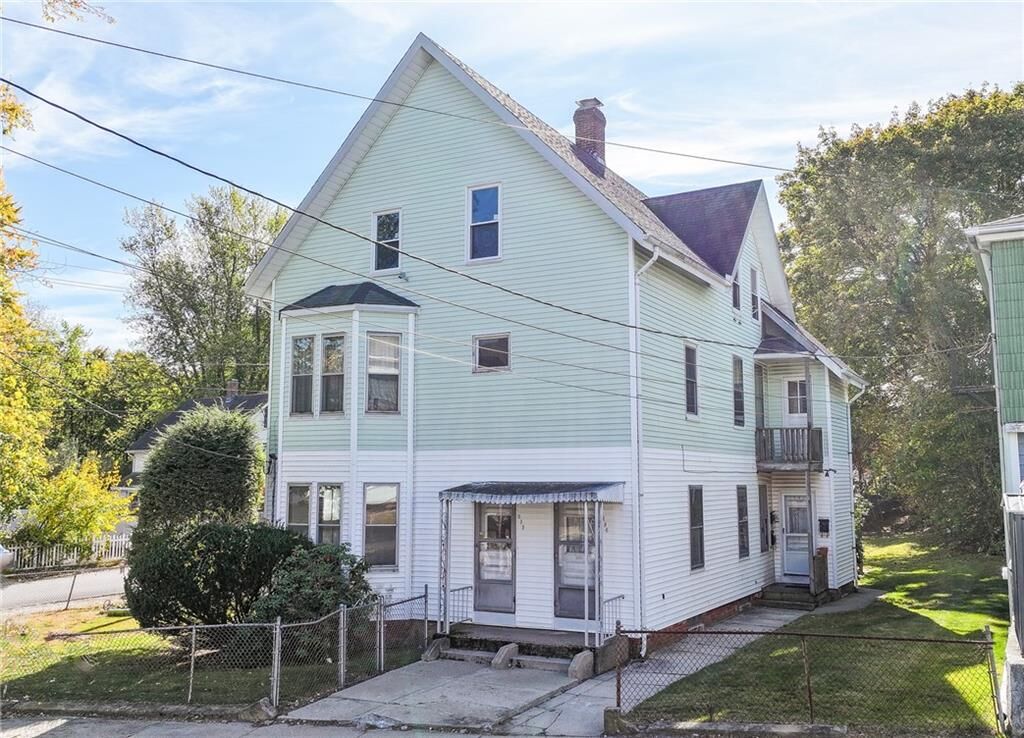
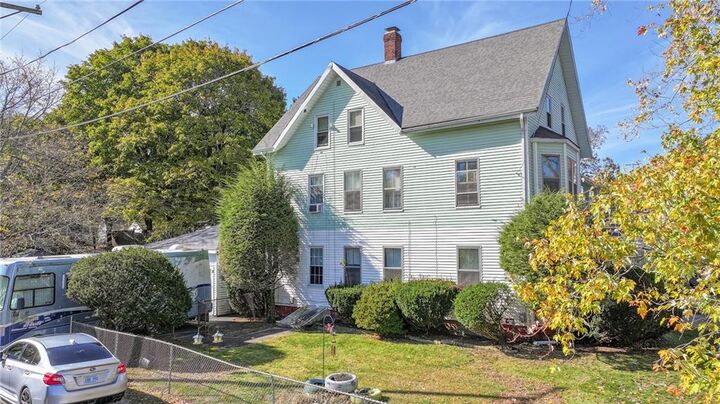
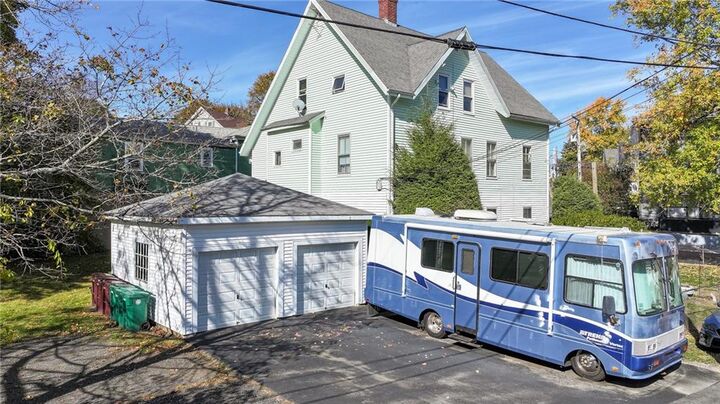
Listing Courtesy of: RHODE ISLAND / Listed By: Bryan Chase, Remax Revolution
296 Mason Street Woonsocket, RI 02895
Coming Soon
$459,900 (USD)
OPEN HOUSE TIMES
-
OPENSat, Oct 3111:00 am - 1:00 pm
-
OPENSun, Nov 111:00 am - 1:00 pm
Description
MLS #:
1426927
1426927
Taxes
$4,960(2025)
$4,960(2025)
Lot Size
0.28 acres
0.28 acres
Type
Multifamily
Multifamily
Year Built
1900
1900
County
Providence County
Providence County
Community
Fairmount
Fairmount
Listed By
Bryan Chase, Remax Revolution
Source
RHODE ISLAND
Last checked Oct 26 2026 at 12:51 PM GMT+0000
RHODE ISLAND
Last checked Oct 26 2026 at 12:51 PM GMT+0000
Bathroom Details
- Full Bathrooms: 6
Interior Features
- Attic
- Stairs
- Dryer
- Refrigerator
- Washer
- Gas Water Heater
- Laundry: In Building
- Wall (Dry Wall)
- Plumbing (Mixed)
- Insulation (Unknown)
- Range
- Oven
Subdivision
- Fairmount
Lot Information
- Paved Driveway
- Corner Lot
Property Features
- Fireplace: None
- Fireplace: 0
- Foundation: Brick/Mortar
Heating and Cooling
- Baseboard
- Forced Water
- Gas Connected
- Natural Gas
- Space Heater
- None
Basement Information
- Full
- Interior and Exterior
- Unfinished
- Storage Space
- Laundry
Flooring
- Hardwood
- Laminate
Utility Information
- Utilities: Sewer Connected, Water Connected
- Sewer: Public
Garage
- Garage
Parking
- Detached
- Total: 8
- Carport
Stories
- 3
Location
Estimated Monthly Mortgage Payment
*Based on Fixed Interest Rate withe a 30 year term, principal and interest only
Listing price
Down payment
%
Interest rate
%Mortgage calculator estimates are provided by The Corcoran Group and are intended for information use only. Your payments may be higher or lower and all loans are subject to credit approval.
Disclaimer: IDX information is provided exclusively for consumers’ personal, non-commercial use and may not be used for any purpose other than to identify prospective properties consumers may be interested in purchasing. Information is deemed reliable but is not guaranteed. © 2026 State-Wide Multiple Listing Service. All rights reserved. 10/26/26 05:51




 Facebook
 X
 Pinterest
 Copy Link

The Seller has a contractual interest in this property but is not the legal owner.