

Listing Courtesy of: RHODE ISLAND / Listed By: Deborah Giannini, Remax Revolution
7 Teresa Ann Crossing 7 West Warwick, RI 02893
Active (1 Days)
$519,000 (USD)
OPEN HOUSE TIMES
-
OPENSun, Aug 3011:00 am - 12:30 pm
Description
MLS #:
1421883
1421883
Type
Condo
Condo
Building Name
Teresa Ann Crossing
Teresa Ann Crossing
Year Built
2026
2026
County
Kent County
Kent County
Listed By
Deborah Giannini, Remax Revolution
Source
RHODE ISLAND
Last checked Aug 29 2026 at 1:52 PM GMT+0000
RHODE ISLAND
Last checked Aug 29 2026 at 1:52 PM GMT+0000
Bathroom Details
- Full Bathrooms: 2
- Half Bathroom: 1
Interior Features
- Electric Water Heater
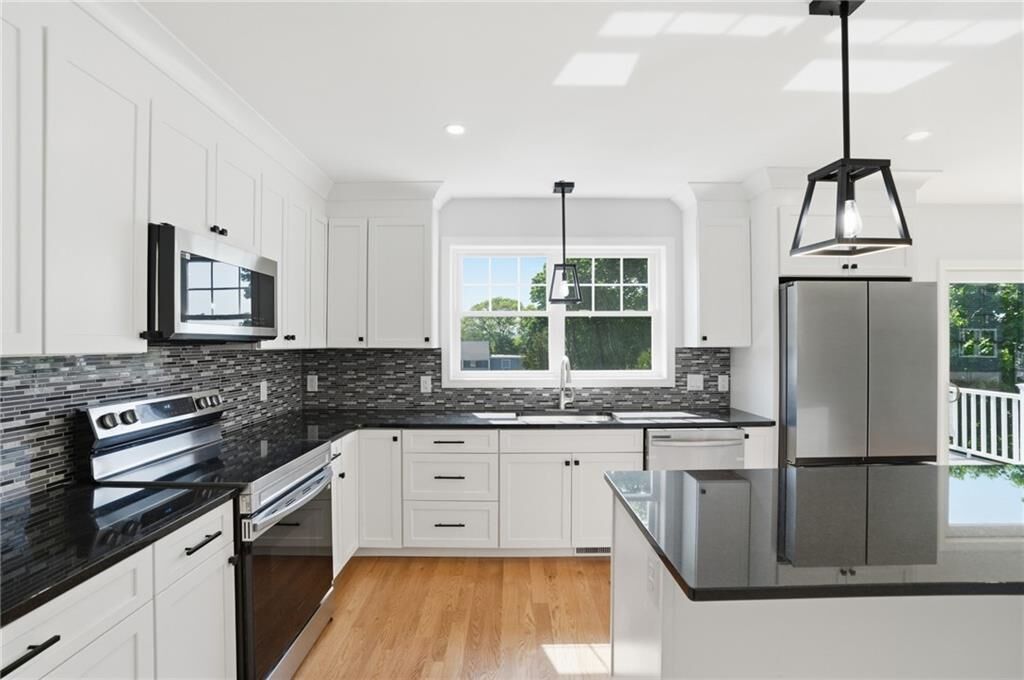
- Dishwasher
- Oven/Range
- Refrigerator
- Microwave
- Laundry: In Building
- Disposal
- Plumbing (Mixed)
- Insulation (Ceiling)
- Plumbing (Pex)
- Insulation (Floors)
- Insulation (Walls)
Lot Information
- Paved Driveway
- Cul-De-Sac
- Paved
Property Features
- Fireplace: None
- Fireplace: 0
- Foundation: Concrete Perimeter
Heating and Cooling
- Forced Air
- Central Air
- Electric
Homeowners Association Information
- Dues: $260/Monthly
Flooring
- Hardwood
- Ceramic Tile
Utility Information
- Utilities: Sewer Connected, Water Connected
- Sewer: In Fee
Garage
- Attached Garage
Parking
- Total: 2
- Attached
- Assigned
Stories
- 2
Living Area
- 1,678 sqft
Location
Estimated Monthly Mortgage Payment
*Based on Fixed Interest Rate withe a 30 year term, principal and interest only
Listing price
Down payment
%
Interest rate
%Mortgage calculator estimates are provided by The Corcoran Group and are intended for information use only. Your payments may be higher or lower and all loans are subject to credit approval.
Disclaimer: IDX information is provided exclusively for consumers’ personal, non-commercial use and may not be used for any purpose other than to identify prospective properties consumers may be interested in purchasing. Information is deemed reliable but is not guaranteed. © 2026 State-Wide Multiple Listing Service. All rights reserved. 8/29/26 06:52




 Facebook
 X
X
 Pinterest
 Copy Link

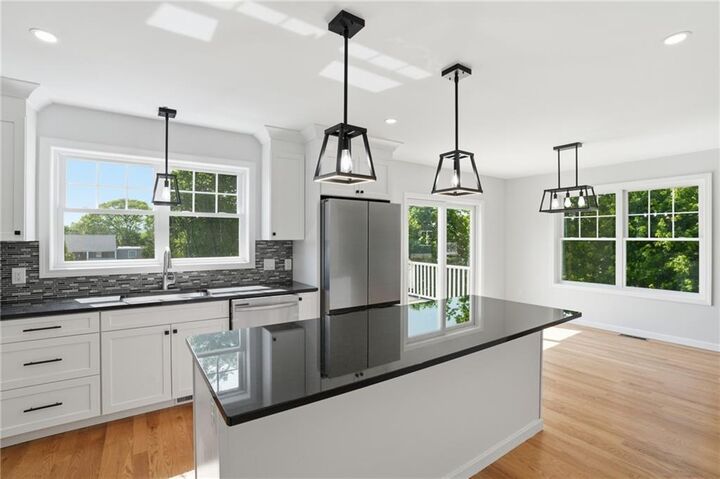
Additionally, you can relax in private outdoor spaces such as the front porch or the deck off the dining area. Each unit also includes a garage and storage that provides access to the first-floor side entry.
The landscaping will be finished with mature plantings, some of which are more than 20 feet in height.
Enjoy the convenience of a prime location where you’ll find local restaurants, coffee shops, with quick access to highways, shopping, and entertainment. This home delivers style, comfort, and convenience.
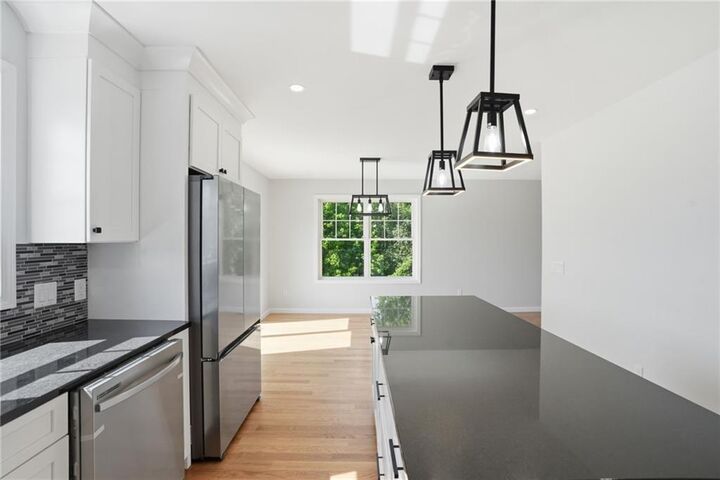
(Photos are of Unit 8 - Unit 7 is near completion)