

Listing Courtesy of: RHODE ISLAND / Listed By: Lorena Childress, Remax Revolution
156 Pawtuxet Terrace West Warwick, RI 02893
Active
$419,999 (USD)
OPEN HOUSE TIMES
-
OPENWed, Sep 95:00 pm - 7:00 pm
-
OPENSat, Sep 1211:00 am - 1:00 pm
Description
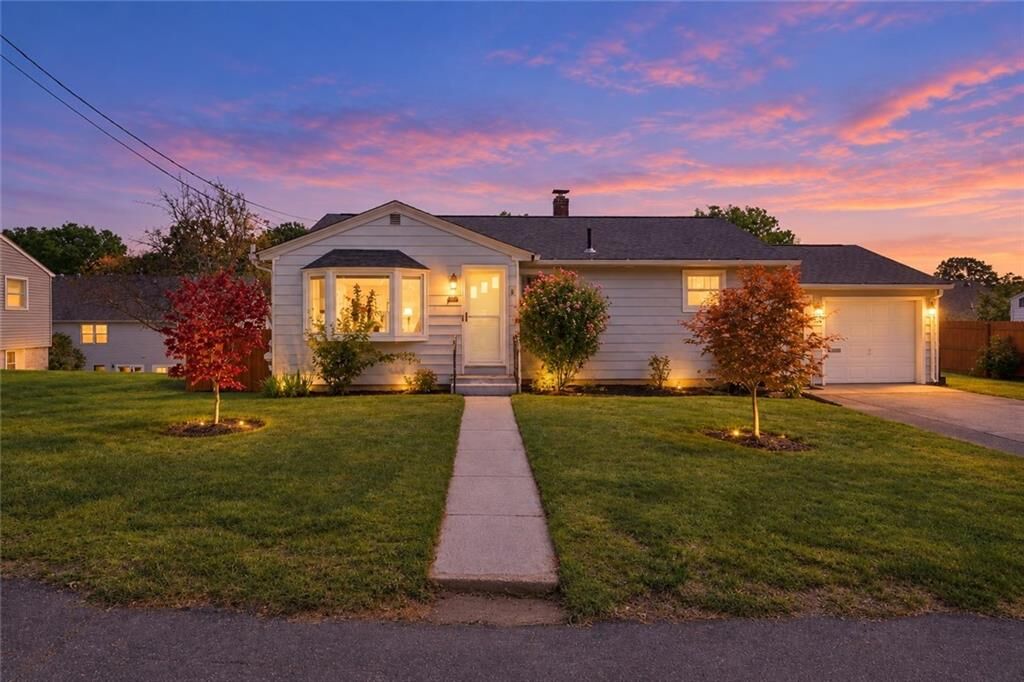
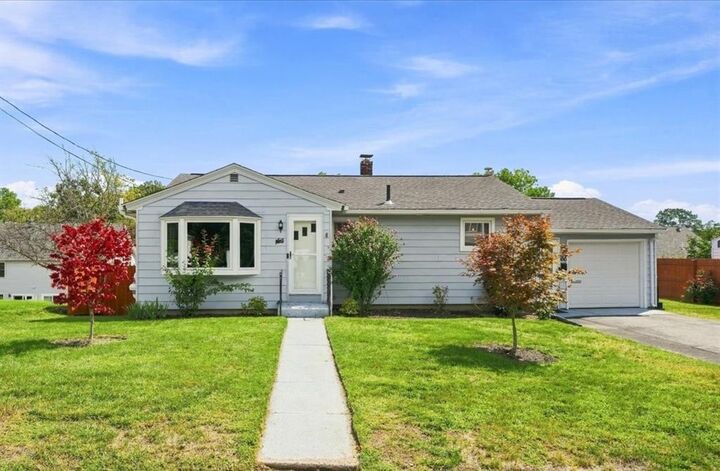
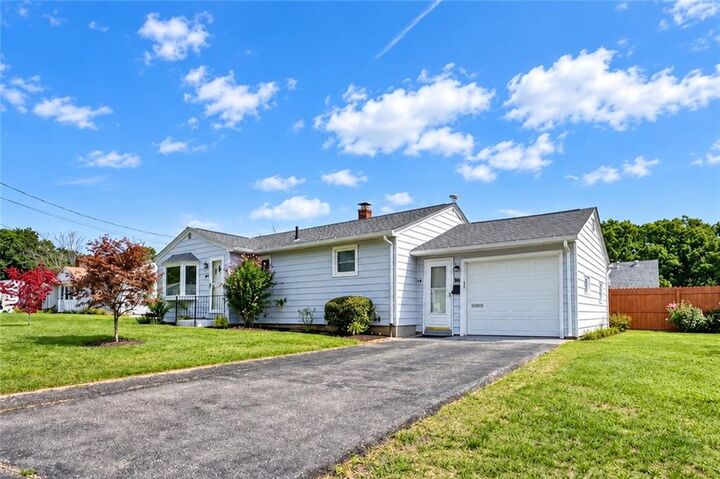
This pretty 2-bedroom, 1-bath Ranch in Centreville offers easy one-level living PLUS a full 1,000-sf walk-out basement already framed into multiple rooms—a great head start toward future finished space! The main level is warm & inviting with hardwood floors, natural wood trim, charming arched openings & a spacious sunlit living room. A generous primary bedroom & comfortable 2nd bedroom provide true main-level sleeping space, while the separate dining room includes a closet & slider out to an impressive 448-sf deck. The roomy eat-in kitchen offers abundant white cabinetry, new stainless appliances, tile backsplash, pantry & built-in display shelving. The fully fenced backyard is great for pets, play, gardening & outdoor gatherings. Downstairs, the clean walk-out basement offers framed rooms, some electrical components in place, direct exterior access, abundant storage & newer washer/dryer. The 308-sf attached garage includes keypad entry, interior access, additional storage/workbench space & a 2nd exterior door. Big-ticket updates include roof (2022), mini-split/heat pump (2022), new electrical service/panel & oil tank (2021). Seasonal blooms, flowering shrubs & trees add a lovely touch to the home’s exterior. City sewer, public water. Conveniently located near Rt 2, shopping, dining, recreation, entertainment & highways, This home is the best of both worlds: an easy-to-manage footprint upstairs plus the garage, storage, fenced yard & future flexibility! Don't miss it!
MLS #:
1419901
1419901
Taxes
$4,641(2026)
$4,641(2026)
Lot Size
7,841 SQFT
7,841 SQFT
Type
Single-Family Home
Single-Family Home
Year Built
1955
1955
Style
Ranch
Ranch
County
Kent County
Kent County
Community
Centreville
Centreville
Listed By
Lorena Childress, Remax Revolution
Source
RHODE ISLAND
Last checked Sep 7 2026 at 2:46 PM GMT+0000
RHODE ISLAND
Last checked Sep 7 2026 at 2:46 PM GMT+0000
Bathroom Details
- Full Bathroom: 1
Interior Features
- Attic
- Stairs
- Dishwasher
- Dryer
- Oven/Range
- Refrigerator
- Washer
- Microwave
- Exhaust Fan
- Tankless Water Heater
- Wall (Dry Wall)
- Plumbing (Mixed)
- Insulation (Ceiling)
- Insulation (Floors)
- Insulation (Walls)
- Windows: Insulated Windows
Subdivision
- Centreville
Lot Information
- Paved Driveway
- Fenced
Property Features
- Fireplace: None
- Fireplace: 0
- Foundation: Concrete Perimeter
Heating and Cooling
- Baseboard
- Forced Water
- Zoned
- Electric
- Oil
- Heat Pump
Basement Information
- Full
- Unfinished
- Storage Space
- Utility
- Laundry
- Common
- Walkout
Flooring
- Hardwood
- Vinyl
- Laminate
- Ceramic Tile
Utility Information
- Utilities: Sewer Connected, Water Connected
- Sewer: Public
- Energy: Windows, Appliances, Public Transit, Walkable
Garage
- Attached Garage
Parking
- Garage Door Opener
- Attached
- Total: 5
Stories
- 1
Living Area
- 1,000 sqft
Location
Estimated Monthly Mortgage Payment
*Based on Fixed Interest Rate withe a 30 year term, principal and interest only
Listing price
Down payment
%
Interest rate
%Mortgage calculator estimates are provided by The Corcoran Group and are intended for information use only. Your payments may be higher or lower and all loans are subject to credit approval.
Disclaimer: IDX information is provided exclusively for consumers’ personal, non-commercial use and may not be used for any purpose other than to identify prospective properties consumers may be interested in purchasing. Information is deemed reliable but is not guaranteed. © 2026 State-Wide Multiple Listing Service. All rights reserved. 9/7/26 07:46




 Facebook
 X
X
 Pinterest
 Copy Link
