

Listing Courtesy of: RHODE ISLAND / Listed By: Victoria Calabro, Jpar Prime Real Estate
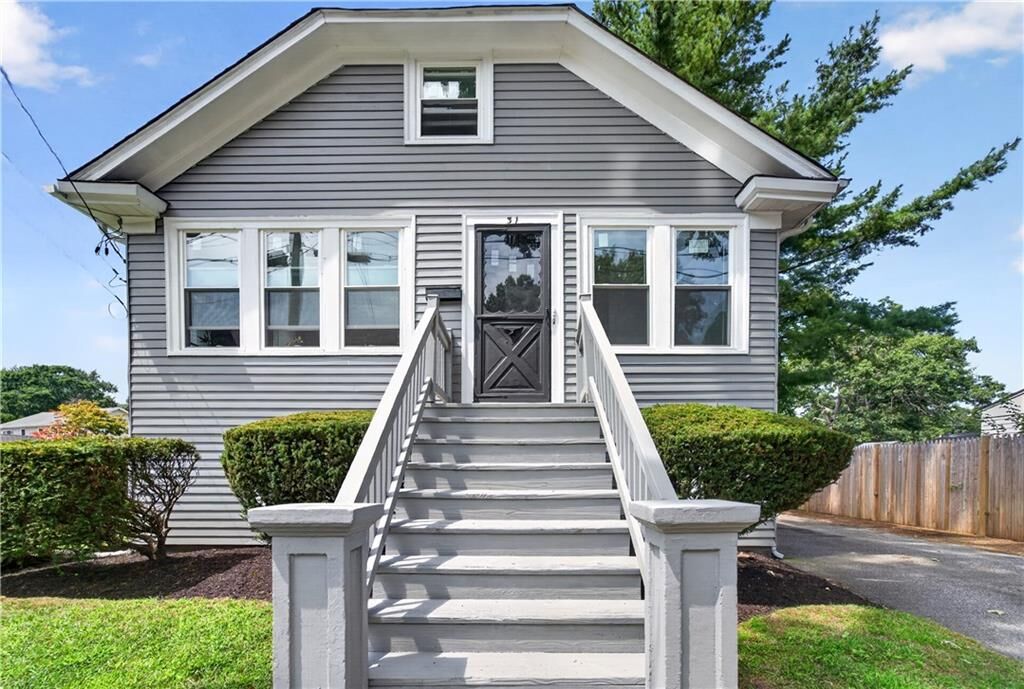
31 Elton Avenue Warwick, RI 02889
Active (1 Days)
$389,900 (USD)
OPEN HOUSE TIMES
-
OPENFri, Oct 94:00 pm - 6:00 pm
Description
MLS #:
1425466
1425466
Taxes
$418,973(2026)
$418,973(2026)
Lot Size
8,712 SQFT
8,712 SQFT
Type
Single-Family Home
Single-Family Home
Year Built
1927
1927
Style
Bungalow
Bungalow
County
Kent County
Kent County
Listed By
Victoria Calabro, Jpar Prime Real Estate
Source
RHODE ISLAND
Last checked Oct 8 2026 at 10:21 AM GMT+0000
RHODE ISLAND
Last checked Oct 8 2026 at 10:21 AM GMT+0000
Bathroom Details
- Full Bathroom: 1
Interior Features
- Windows: Storm Window(s)
- Plumbing (Mixed)
- Insulation (Unknown)
Property Features
- Fireplace: None
- Fireplace: 0
- Foundation: Unknown
Heating and Cooling
- Baseboard
- Oil
- None
Basement Information
- Full
- Interior Only
- Unfinished
Flooring
- Hardwood
- Ceramic Tile
Utility Information
- Utilities: Sewer Connected, Water Connected
Parking
- No Garage
- Total: 4
Stories
- 2
Living Area
- 2,326 sqft
Location
Estimated Monthly Mortgage Payment
*Based on Fixed Interest Rate withe a 30 year term, principal and interest only
Listing price
Down payment
%
Interest rate
%Mortgage calculator estimates are provided by The Corcoran Group and are intended for information use only. Your payments may be higher or lower and all loans are subject to credit approval.
Disclaimer: IDX information is provided exclusively for consumers’ personal, non-commercial use and may not be used for any purpose other than to identify prospective properties consumers may be interested in purchasing. Information is deemed reliable but is not guaranteed. © 2026 State-Wide Multiple Listing Service. All rights reserved. 10/8/26 03:21




 Facebook
 X
X
 Pinterest
 Copy Link

If you love the charm of a Bungalow, this home is for you! located on a quiet dead-end street, this updated 4-bedroom Bungalow offers the perfect blend of modern upgrades making it completely ready for its next chapter.
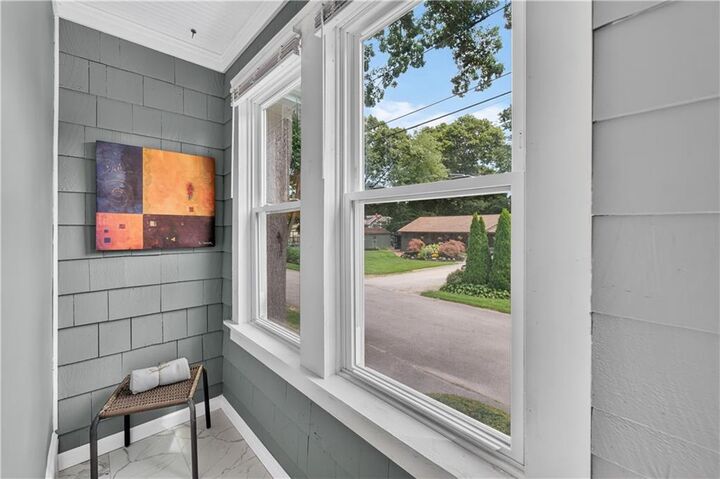
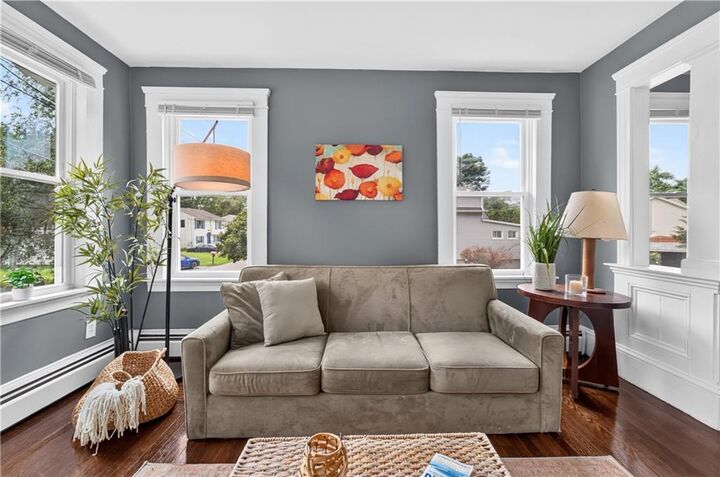
The heart of the home features a brand-new kitchen complete with granite countertops and stainless-steel appliances. The space flows effortlessly into an open-concept dining and living room, creating a warm and welcoming environment for daily life Along with a brand-new bathroom, all new windows throughout and a newer roof , the property sits on a expansive double lot, featuring a great deck for summer barbecues, beautiful backyard. Need even more space? The full basement is a blank canvas just waiting to be finished into the ultimate entertainment room.
Location is everything! You are minutes away from all amenities, shopping, and public and private schools, including St. Kevin’s and Bishop Hendricken. For leisure, you are just a short drive from Warwick Neck Harbour Lights, where you can enjoy golf and boating. Spend your evenings at nearby Oakland Beach, home to some of the best outdoor waterfront restaurants and spectacular sunsets over Narragansett Bay.
31 Elton is waiting for its new beginnings—easy to show