

Listing Courtesy of: RHODE ISLAND / Listed By: Robert Rutley, Mott & Chace Sotheby's International Realty
29 Rosegarden Street Warwick, RI 02888
Active (1 Days)
$395,500 (USD)
OPEN HOUSE TIMES
-
OPENSat, Sep 191:30 pm - 3:00 pm
-
OPENSun, Sep 2012 noon - 1:30 pm
Description
MLS #:
1423477
1423477
Taxes
$3,820(2025)
$3,820(2025)
Lot Size
6,970 SQFT
6,970 SQFT
Type
Single-Family Home
Single-Family Home
Year Built
1925
1925
Style
Colonial
Colonial
County
Kent County
Kent County
Community
Lakewood / Pawtuxet
Lakewood / Pawtuxet
Listed By
Robert Rutley, Mott & Chace Sotheby's International Realty
Source
RHODE ISLAND
Last checked Sep 16 2026 at 8:34 AM GMT+0000
RHODE ISLAND
Last checked Sep 16 2026 at 8:34 AM GMT+0000
Bathroom Details
- Full Bathroom: 1
- Half Bathroom: 1
Interior Features
- Stairs
- Dishwasher
- Dryer
- Oven/Range
- Refrigerator
- Washer
- Gas Water Heater
- Wall (Dry Wall)
- Plumbing (Mixed)
- Insulation (Unknown)
- Wall (Paneled)
Subdivision
- Lakewood / Pawtuxet
Lot Information
- Wooded
- Fenced
Property Features
- Fireplace: Brick
- Fireplace: 1
- Foundation: Concrete Perimeter
- Foundation: Brick/Mortar
Heating and Cooling
- Baseboard
- Forced Water
- Natural Gas
- None
Basement Information
- Full
- Interior Only
- Unfinished
- Utility
- Laundry
Flooring
- Laminate
- Carpet
Utility Information
- Utilities: Sewer Connected, Water Connected
- Sewer: Public
Parking
- No Garage
- Total: 4
Stories
- 2
Living Area
- 1,362 sqft
Location
Estimated Monthly Mortgage Payment
*Based on Fixed Interest Rate withe a 30 year term, principal and interest only
Listing price
Down payment
%
Interest rate
%Mortgage calculator estimates are provided by The Corcoran Group and are intended for information use only. Your payments may be higher or lower and all loans are subject to credit approval.
Disclaimer: IDX information is provided exclusively for consumers’ personal, non-commercial use and may not be used for any purpose other than to identify prospective properties consumers may be interested in purchasing. Information is deemed reliable but is not guaranteed. © 2026 State-Wide Multiple Listing Service. All rights reserved. 9/16/26 01:34




 Facebook
 X
X
 Pinterest
 Copy Link

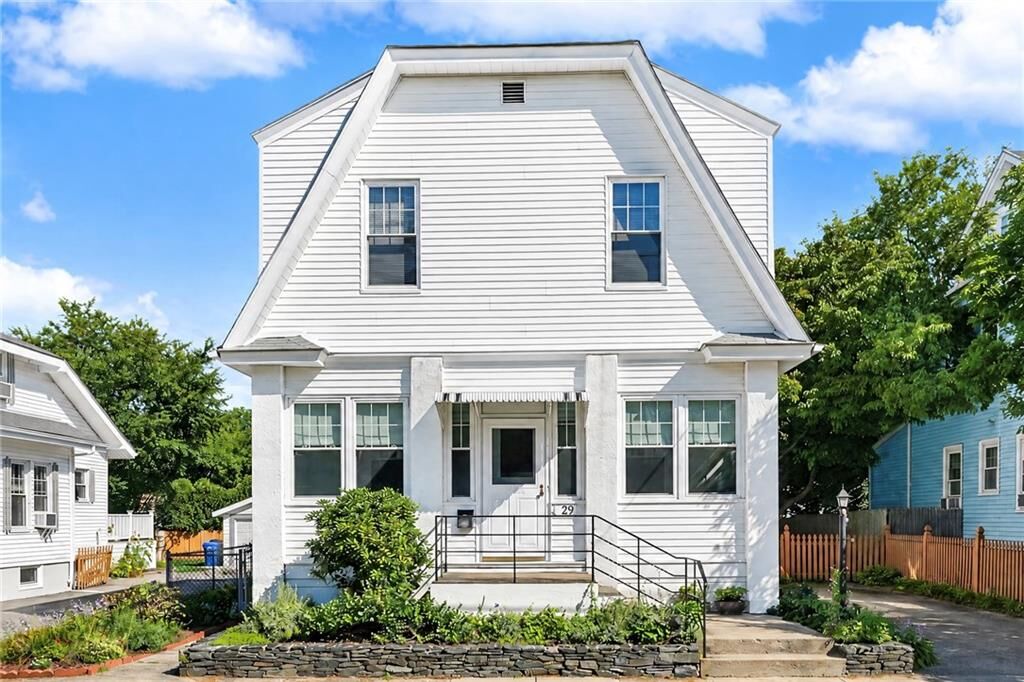
Upon entering, you’ll pass through the south-facing enclosed front porch—an ideal sunroom for plants and sun lovers in every season. The living room features a prominent fireplace, high ceilings, and bright windows. Beneath the carpeting, you may find beautiful hardwood floors waiting to be revealed.
The open-concept kitchen and dining area recalls the prevailing home designs of the 1960s and ’70s. Preserve it as a charming time capsule, or create your dream cook’s kitchen with a blank slate for your own inspiration. A half bath off the kitchen offers added convenience for guests.
Upstairs, you’ll find three bedrooms, again with carpeting that may be protecting hardwood floors underneath, as well as a full bath with a shower and tub.
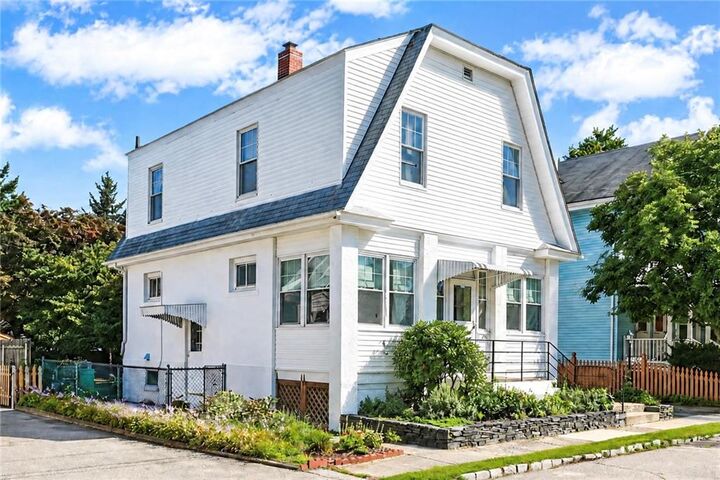
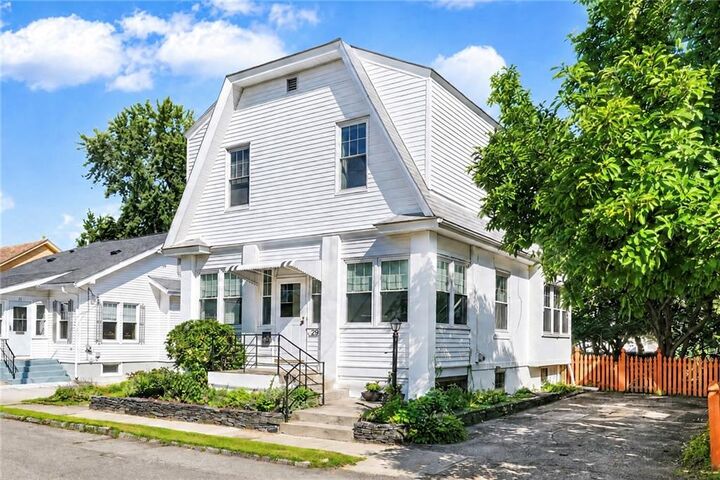
Outside, you’ll love the nearly 7,000-square-foot lot, filled with mature plantings and privacy. Two sheds are included for storage, garden supplies, or perhaps matching he-shed and she-shed retreats.