

Listing Courtesy of: RHODE ISLAND / Listed By: Bonnie Kaplan, Mott & Chace Sotheby's International Realty
275 Castle Rocks Road Warwick, RI 02886
Active (0 Days)
$875,000 (USD)
OPEN HOUSE TIMES
-
OPENSat, Nov 2112 noon - 1:30 pm
Description
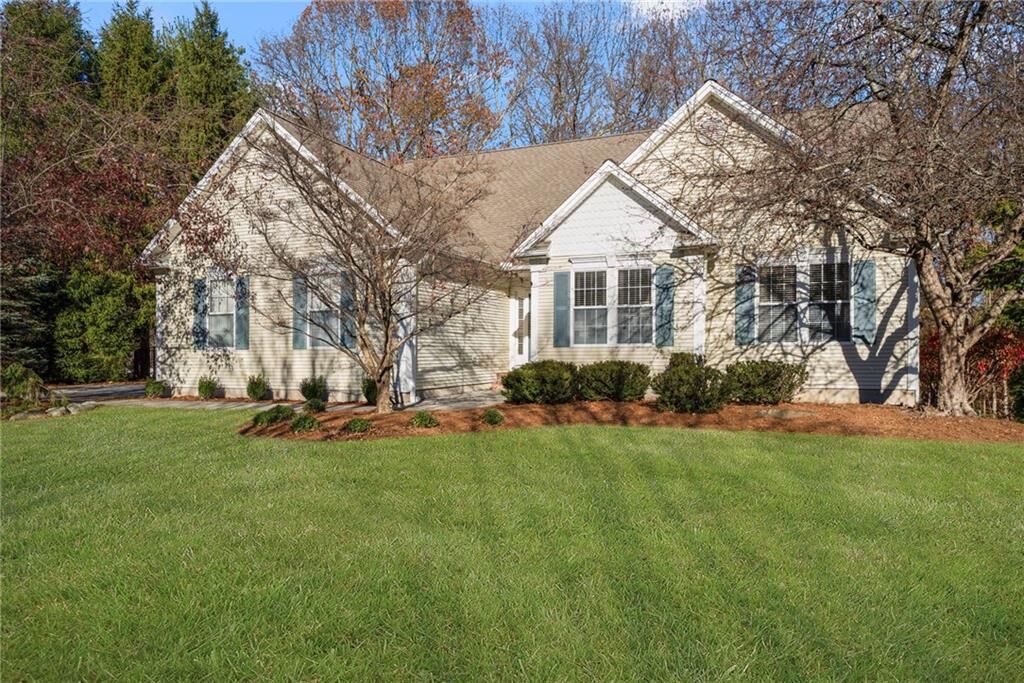
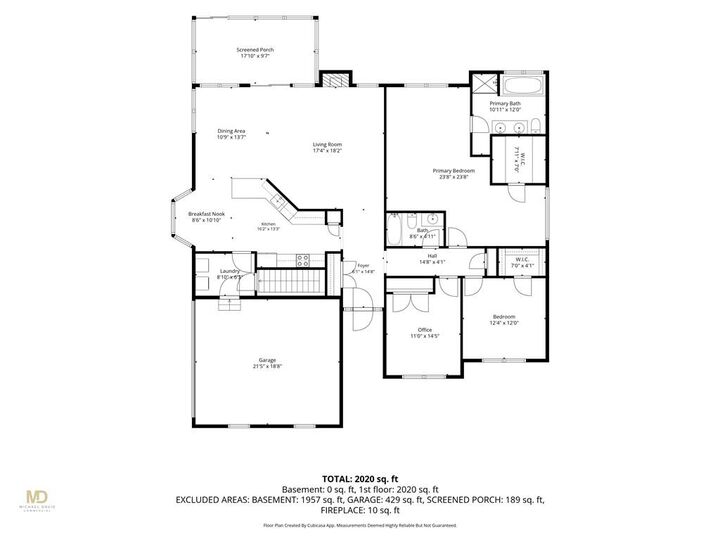
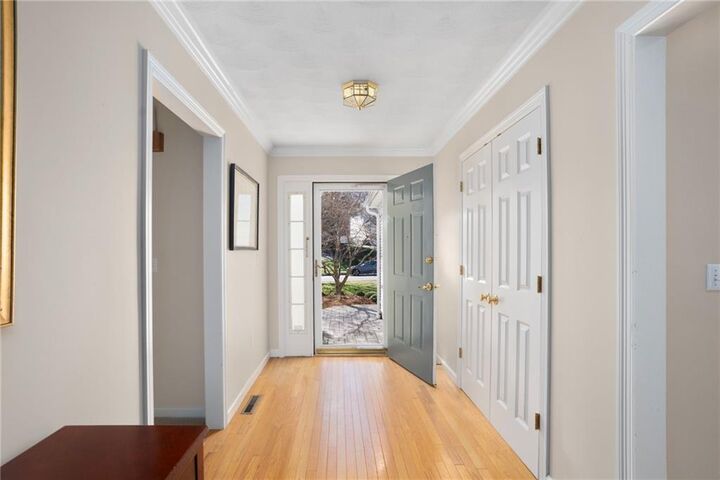
Rare single level living in desirable Seventeen Farms! This open concept home features cathedral ceilings and a wall of windows bringing the outdoors in. The eat-in kitchen boasts an expansive counter overlooking the dining area and fireside living room, ideal for entertaining. Enjoy year-round views of the private wooded backyard from the heated and cooled three-season porch. The main floor delivers ultimate convenience with first-floor laundry, two bedrooms, a full bath and an oversized primary suite offering a sitting/office nook and large custom walk-in closet. A full window unfinished lower adds massive storage and flexible space for a future gym, office or rec room. Upgrades include newer HVAC, alarm system and sprinklers. All just minutes from the highway, shopping, marinas and vibrant East Greenwich Main Street.
MLS #:
1428821
1428821
Taxes
$8,123(2025)
$8,123(2025)
Lot Size
0.4 acres
0.4 acres
Type
Single-Family Home
Single-Family Home
Year Built
1999
1999
Style
Ranch
Ranch
County
Kent County
Kent County
Community
Seventeen Farms
Seventeen Farms
Listed By
Bonnie Kaplan, Mott & Chace Sotheby's International Realty
Source
RHODE ISLAND
Last checked Nov 20 2026 at 5:16 PM GMT+0000
RHODE ISLAND
Last checked Nov 20 2026 at 5:16 PM GMT+0000
Bathroom Details
- Full Bathrooms: 2
Interior Features
- Attic
- Attic Storage
- Dishwasher
- Dryer
- Refrigerator
- Washer
- Gas Water Heater
- Microwave
- Exhaust Fan
- Disposal
- Range Hood
- Wall (Dry Wall)
- Plumbing (Mixed)
- Insulation (Ceiling)
- Insulation (Floors)
- Insulation (Walls)
- Windows: Insulated Windows
- Range
- Oven
Subdivision
- Seventeen Farms
Lot Information
- Wooded
- Paved Driveway
- Sidewalks
- Sprinklers
Property Features
- Fireplace: Gas
- Fireplace: 1
- Foundation: Concrete Perimeter
Heating and Cooling
- Forced Air
- Heat Pump
- Natural Gas
- Central
- Central Air
Basement Information
- Full
- Interior Only
- Unfinished
Homeowners Association Information
- Dues: $27/Monthly
Flooring
- Hardwood
- Ceramic Tile
- Carpet
Utility Information
- Sewer: Septic Tank
Garage
- Attached Garage
Parking
- Total: 6
- Attached
Stories
- 1
Living Area
- 2,056 sqft
Location
Estimated Monthly Mortgage Payment
*Based on Fixed Interest Rate withe a 30 year term, principal and interest only
Listing price
Down payment
%
Interest rate
%Mortgage calculator estimates are provided by The Corcoran Group and are intended for information use only. Your payments may be higher or lower and all loans are subject to credit approval.
Disclaimer: IDX information is provided exclusively for consumers’ personal, non-commercial use and may not be used for any purpose other than to identify prospective properties consumers may be interested in purchasing. Information is deemed reliable but is not guaranteed. © 2026 State-Wide Multiple Listing Service. All rights reserved. 11/20/26 09:16




 Facebook
 X
 Pinterest
 Copy Link
