

Listing Courtesy of: RHODE ISLAND / Listed By: David Cappucci, Key Real Estate Services
17 Sidney Avenue Warwick, RI 02818
Active (0 Days)
$999,000 (USD)
Description
MLS #:
1428996
1428996
Taxes
$6,888(2025)
$6,888(2025)
Lot Size
10,019 SQFT
10,019 SQFT
Type
Multifamily
Multifamily
Year Built
1915
1915
Views
Water, Saltwater View
Water, Saltwater View
County
Kent County
Kent County
Community
Potowamut
Potowamut
Listed By
David Cappucci, Key Real Estate Services
Source
RHODE ISLAND
Last checked Nov 20 2026 at 5:16 PM GMT+0000
RHODE ISLAND
Last checked Nov 20 2026 at 5:16 PM GMT+0000
Bathroom Details
- Full Bathrooms: 2
- Half Bathroom: 1
Interior Features
- Electric Water Heater
- Dishwasher
- Dryer
- Refrigerator
- Washer
- Microwave
- Laundry: In Building
- Wall (Dry Wall)
- Insulation (Walls)
- Windows: Insulated Windows
- Range
- Oven
Subdivision
- Potowamut
Lot Information
- Out Building
- Paved Driveway
- Cul-De-Sac
Property Features
- Fireplace: Gas
- Fireplace: 3
- Foundation: Concrete Perimeter
- Foundation: Pillar/Post/Pier
Heating and Cooling
- Baseboard
- Heat Pump
- Central Air
- Gas Connected
- Solar
- Natural Gas
- Electric
- Ductless
Basement Information
- Full
- Unfinished
- Bulkhead
Flooring
- Hardwood
- Laminate
- Ceramic Tile
Utility Information
- Utilities: Water Connected
- Sewer: Septic Tank
- Energy: Solar
Garage
- Garage
Parking
- Detached
- Total: 5
Stories
- 2
Location
Estimated Monthly Mortgage Payment
*Based on Fixed Interest Rate withe a 30 year term, principal and interest only
Listing price
Down payment
%
Interest rate
%Mortgage calculator estimates are provided by The Corcoran Group and are intended for information use only. Your payments may be higher or lower and all loans are subject to credit approval.
Disclaimer: IDX information is provided exclusively for consumers’ personal, non-commercial use and may not be used for any purpose other than to identify prospective properties consumers may be interested in purchasing. Information is deemed reliable but is not guaranteed. © 2026 State-Wide Multiple Listing Service. All rights reserved. 11/20/26 09:16




 Facebook
 X
 Pinterest
 Copy Link

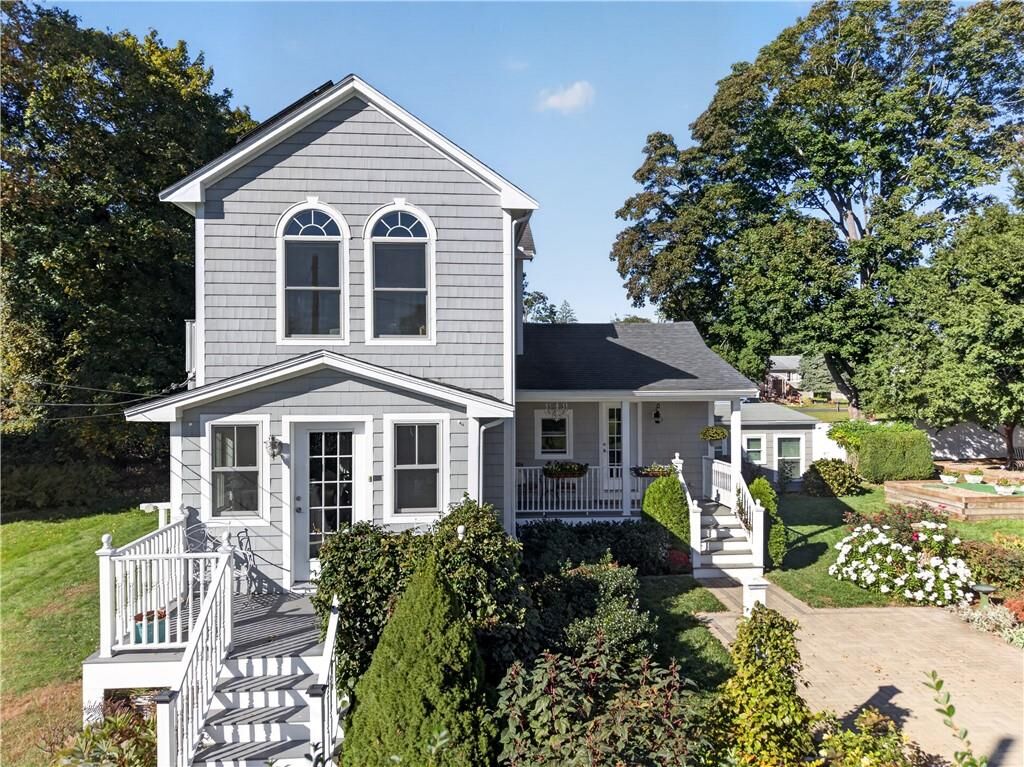
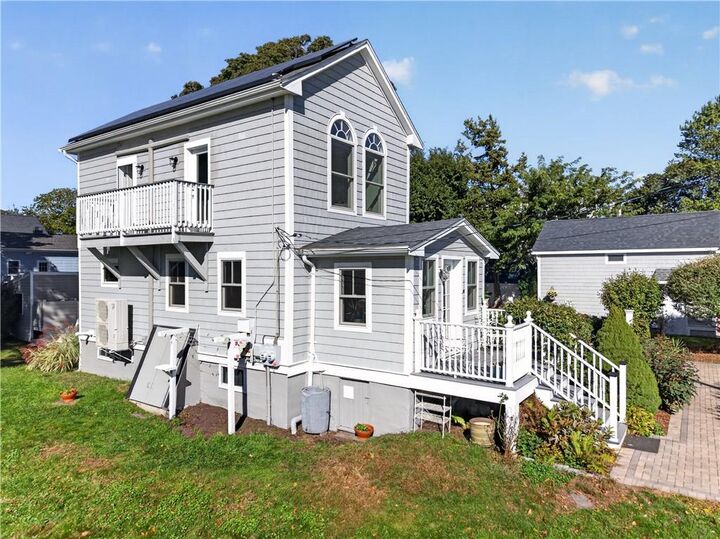
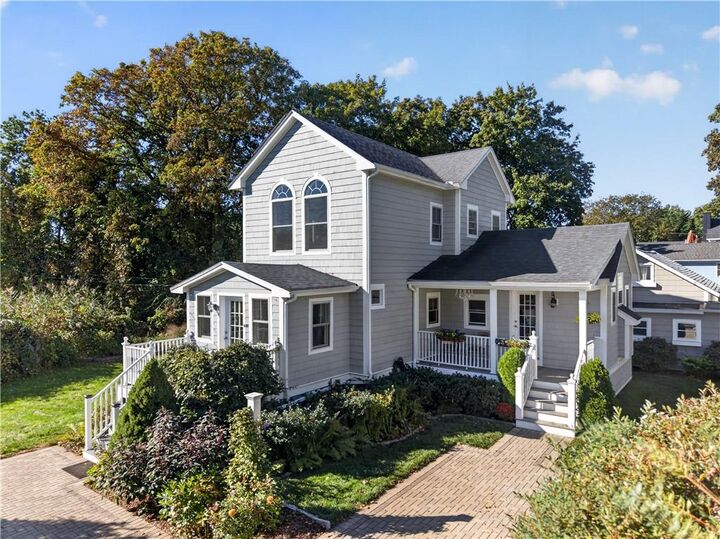
Discover the versatility of this distinctive coastal property featuring two recently updated homes on one lot in desirable Potowomut. One home has been rebuilt, while the second has been renovated—offering a unique opportunity for investors, owner-occupants, or buyers seeking a multigenerational retreat.
With water views and a relaxed, coastal feel, the property offers a range of possibilities for personal use and potential income. An oversized detached garage with expansive second-floor storage adds valuable space for vehicles, recreational equipment, seasonal belongings, or hobbies.
Ideally located near the tip of Potowomut, the property offers a sought-after coastal setting with convenient access to East Greenwich, Warwick amenities, shopping, and area marinas. Whether you’re considering an investment, a family compound, or a flexible coastal escape, presents an uncommon opportunity to make the most of a two-home property in a special setting.
Potowomut is Indigenous Algonquin, place name meaning “land of fires,” referring to the peninsula’s historical use by Native Americans for campfires, signal fires, or communal gatherings.