

Listing Courtesy of: RHODE ISLAND / Listed By: David Cappucci, Key Real Estate Services
17 Sidney Avenue Warwick, RI 02818
Active (0 Days)
$999,000 (USD)
Description
MLS #:
1428940
1428940
Taxes
$6,888(2025)
$6,888(2025)
Lot Size
10,019 SQFT
10,019 SQFT
Type
Single-Family Home
Single-Family Home
Year Built
1915
1915
Style
Bungalow, Cape Cod, Cottage
Bungalow, Cape Cod, Cottage
Views
Water, Saltwater View
Water, Saltwater View
County
Kent County
Kent County
Community
Potowamut
Potowamut
Listed By
David Cappucci, Key Real Estate Services
Source
RHODE ISLAND
Last checked Nov 20 2026 at 5:16 PM GMT+0000
RHODE ISLAND
Last checked Nov 20 2026 at 5:16 PM GMT+0000
Bathroom Details
- Full Bathrooms: 2
- Half Bathroom: 1
Interior Features
- Electric Water Heater
- Dishwasher
- Dryer
- Refrigerator
- Washer
- Microwave
- Wall (Dry Wall)
- Plumbing (Mixed)
- Insulation (Walls)
- Range
- Oven
Subdivision
- Potowamut
Lot Information
- Cul-De-Sac
Property Features
- Fireplace: Gas
- Fireplace: 3
- Foundation: Concrete Perimeter
- Foundation: Pillar/Post/Pier
Heating and Cooling
- Baseboard
- Forced Air
- Central Air
- Gas Connected
- Solar
- Natural Gas
- Electric
- Heat Pump
- Ductless
Basement Information
- Full
- Unfinished
- Bulkhead
Flooring
- Hardwood
- Laminate
- Ceramic Tile
Utility Information
- Utilities: Water Connected
- Sewer: Septic Tank
Garage
- Garage
Parking
- Detached
- Total: 5
Stories
- 2
Living Area
- 2,115 sqft
Location
Estimated Monthly Mortgage Payment
*Based on Fixed Interest Rate withe a 30 year term, principal and interest only
Listing price
Down payment
%
Interest rate
%Mortgage calculator estimates are provided by The Corcoran Group and are intended for information use only. Your payments may be higher or lower and all loans are subject to credit approval.
Disclaimer: IDX information is provided exclusively for consumers’ personal, non-commercial use and may not be used for any purpose other than to identify prospective properties consumers may be interested in purchasing. Information is deemed reliable but is not guaranteed. © 2026 State-Wide Multiple Listing Service. All rights reserved. 11/20/26 09:16




 Facebook
 X
 Pinterest
 Copy Link

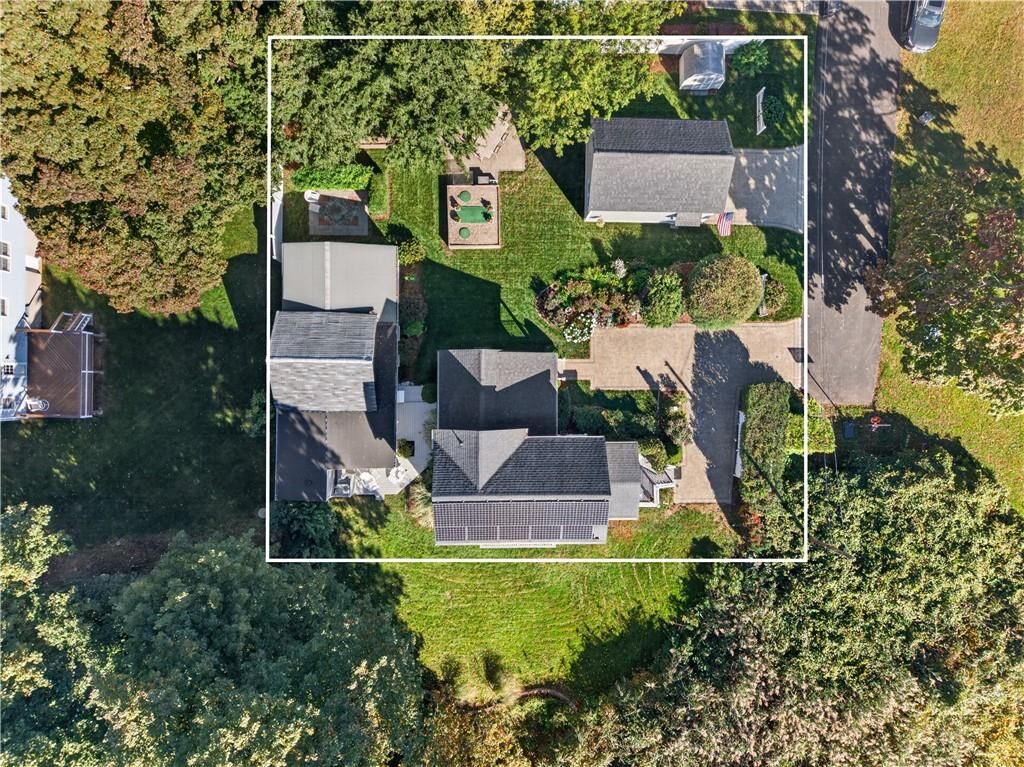
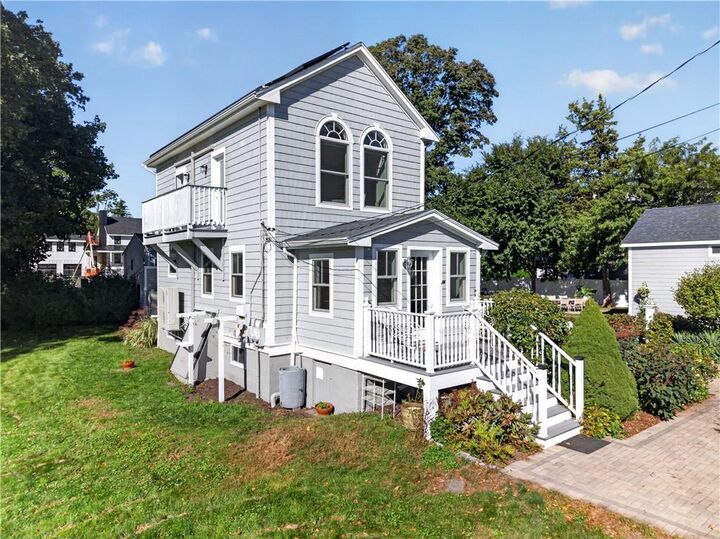
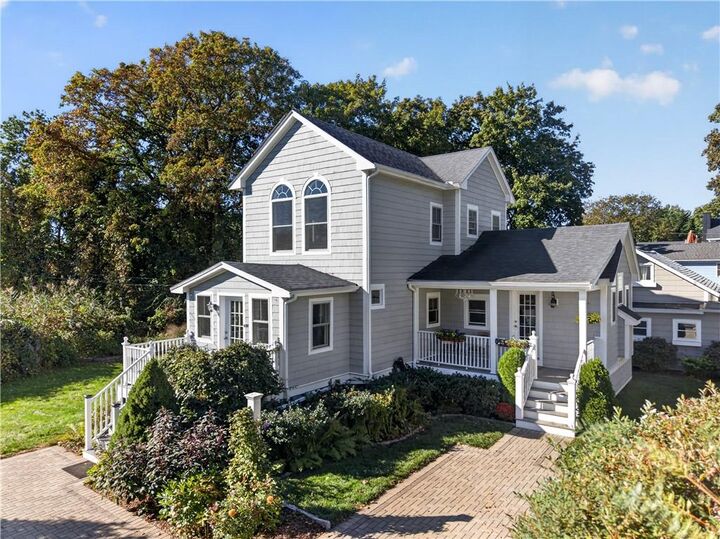
Set near the tip of the peninsula, this distinctive property features two homes on one lot, offering the flexibility to bring loved ones together while giving everyone space and privacy.
The main home was rebuilt in 2016/2019, and the second home has been recently remodeled. Both offer inviting spaces with gleaming hardwood floors and vaulted ceilings, while beautiful year-round water views create a peaceful backdrop for morning coffee, quiet afternoons, and time together. With beach access nearby, it’s easy to enjoy the sun, sand, and relaxed pace of Rhode Island shoreline living.
A detached garage, built in 2017, adds everyday convenience, and its expansive second-floor storage area is ideal for beach gear, recreational equipment, seasonal belongings, or hobbies.
Whether you’re looking for a multigenerational setup, space to host guests, a flexible coastal retreat, rent one home for passive income this unique Potowomut property offers possibilities rarely found in one setting.
Potowomut is an Indigenous Algonquin, place name meaning “land of fires,” referring to the peninsula’s historical use by Native Americans for campfires, signal fires, or communal gatherings.