

Listing Courtesy of: RHODE ISLAND / Listed By: Claudine Pande, Devfran Realty, LLC
132 Timberline Road Warwick, RI 02886
Active (1 Days)
$874,900 (USD)
OPEN HOUSE TIMES
-
OPENSat, Aug 2211:00 am - 1:00 pm
-
OPENSun, Aug 2312 noon - 2:00 pm
Description
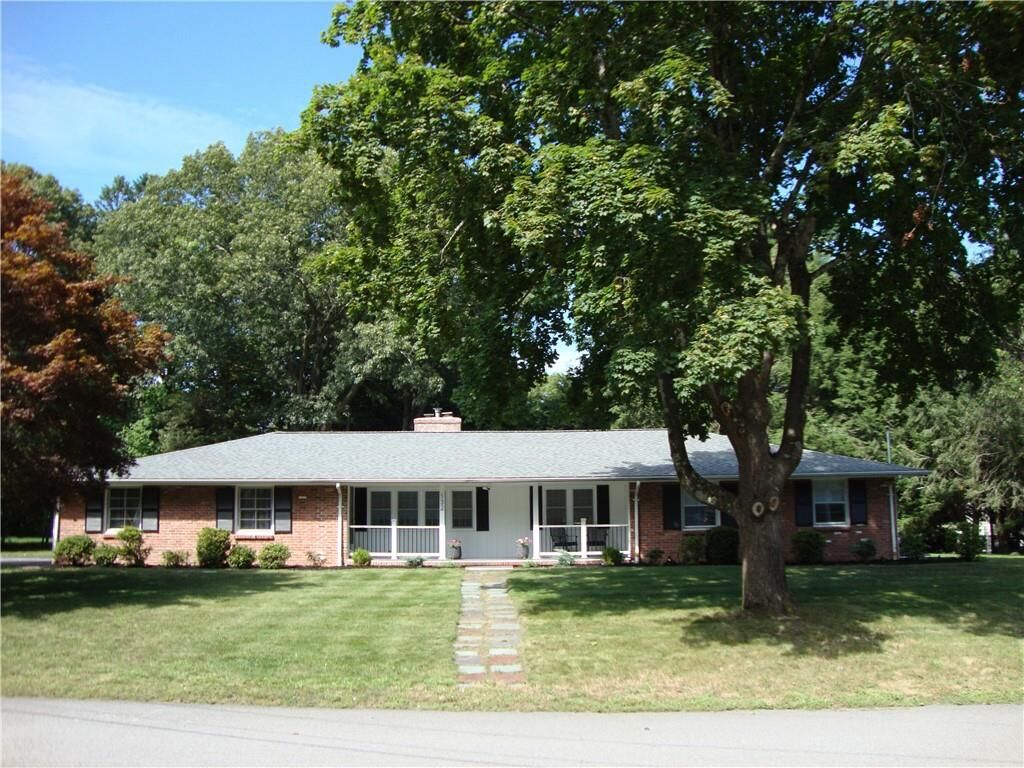
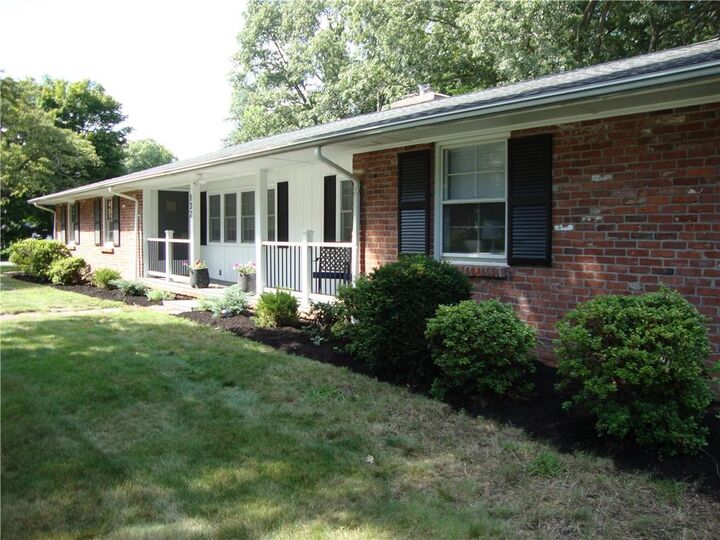
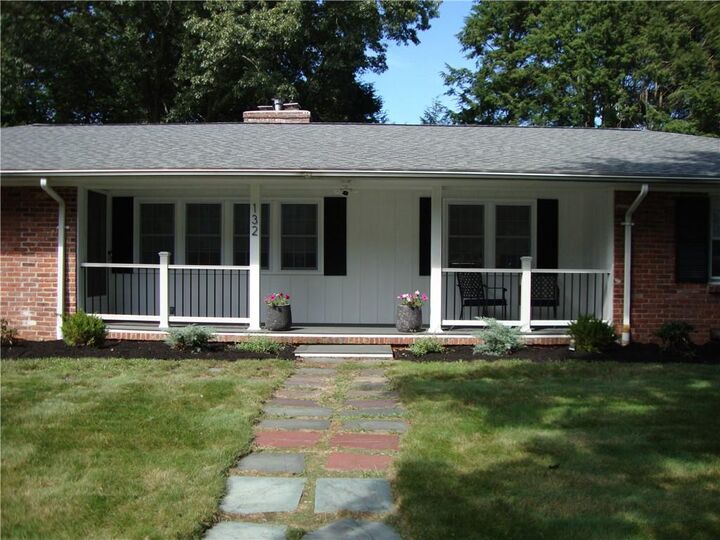
Stunning Executive Ranch located in desirable Cowesett neighborhood. This home has been completely updated. Hardwood flooring throughout with tiled bathrooms. Beautifully updated kitchen featuring quartz countertops, large island, stainless appliances, built-ins, recessed lighting and a vacuum system that reaches into the family room. The cathedral ceilings in the kitchen/sitting area, with skylights, a wood-burning stone fireplace and slider to the patio, create an entertainer's dream. Enjoy an open concept family & dining room, with a wood burning brick fireplace & recessed lighting. The updated half bath is accessible off the sitting area. The den/office is great space for working from home or an extra room to relax. A trendy feature wall creates a stylish hallway. Laundry area is conveniently located on 1st floor. A well-appointed master suite boasts a walk-in closet with organized storage, full bath with a double vanity and tiled walk-in shower. Two additional bedrooms and an updated full bath with a tub/shower combo round out the rooms in this home. New mechanicals include an Ideal combination boiler/tankless hot water, air conditioning with an ADP air handler & Rheem condenser and all new duct work. New septic system, exterior and interior freshly painted, sprinkler system, fresh landscaping, some new windows, 2 yr old roof and RISE Engineering insulated attic & basement. This home is on a quiet street w/no thru traffic and close to many amenities. True 1 level living.
MLS #:
1420140
1420140
Taxes
$6,635(2026)
$6,635(2026)
Lot Size
0.41 acres
0.41 acres
Type
Single-Family Home
Single-Family Home
Year Built
1958
1958
Style
Ranch
Ranch
County
Kent County
Kent County
Community
Cowesett
Cowesett
Listed By
Claudine Pande, Devfran Realty, LLC
Source
RHODE ISLAND
Last checked Aug 11 2026 at 4:44 AM GMT+0000
RHODE ISLAND
Last checked Aug 11 2026 at 4:44 AM GMT+0000
Bathroom Details
- Full Bathrooms: 2
- Half Bathroom: 1
Interior Features
- Attic
- Cathedral Ceilings
- Dishwasher
- Dryer
- Oven/Range
- Refrigerator
- Washer
- Gas Water Heater
- Microwave
- Range Hood
- Tankless Water Heater
- Wall (Dry Wall)
- Plumbing (Mixed)
- Insulation (Ceiling)
- Insulation (Walls)
- Windows: Skylight(s)
Subdivision
- Cowesett
Lot Information
- Paved Driveway
- Sprinklers
Property Features
- Fireplace: Brick
- Fireplace: Stone
- Fireplace: 2
- Foundation: Concrete Perimeter
Heating and Cooling
- Forced Air
- Gas Connected
- Zoned
- Natural Gas
- Central Air
Basement Information
- Full
- Partially Finished
- Interior and Exterior
- Storage Space
- Utility
- Common
Flooring
- Hardwood
- Ceramic Tile
Utility Information
- Utilities: Water Connected
- Sewer: Septic Tank
Garage
- Attached Garage
Parking
- Garage Door Opener
- Attached
- Total: 7
Stories
- 1
Living Area
- 2,435 sqft
Location
Estimated Monthly Mortgage Payment
*Based on Fixed Interest Rate withe a 30 year term, principal and interest only
Listing price
Down payment
%
Interest rate
%Mortgage calculator estimates are provided by The Corcoran Group and are intended for information use only. Your payments may be higher or lower and all loans are subject to credit approval.
Disclaimer: IDX information is provided exclusively for consumers’ personal, non-commercial use and may not be used for any purpose other than to identify prospective properties consumers may be interested in purchasing. Information is deemed reliable but is not guaranteed. © 2026 State-Wide Multiple Listing Service. All rights reserved. 8/10/26 21:44




 Facebook
 X
X
 Pinterest
 Copy Link
