

Listing Courtesy of: RHODE ISLAND / Listed By: The Donovan Group, Homes By Connect
125 Colonial Avenue Tiverton, RI 02878
Active
$449,000 (USD)
MLS #:
1418335
1418335
Taxes
$5,238(2026)
$5,238(2026)
Lot Size
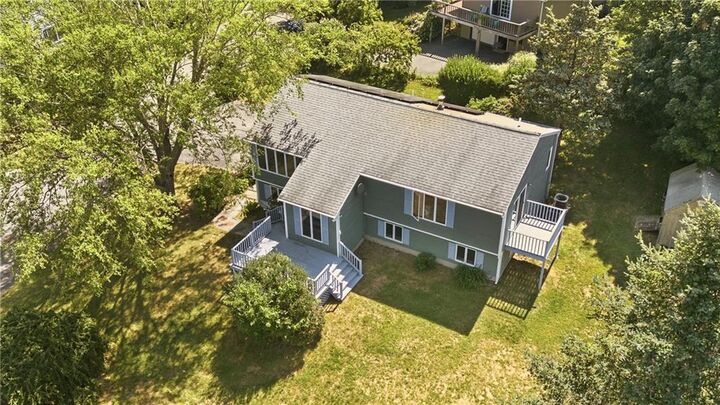
0.27 acres
0.27 acres
Type
Single-Family Home
Single-Family Home
Year Built
1988
1988
Style
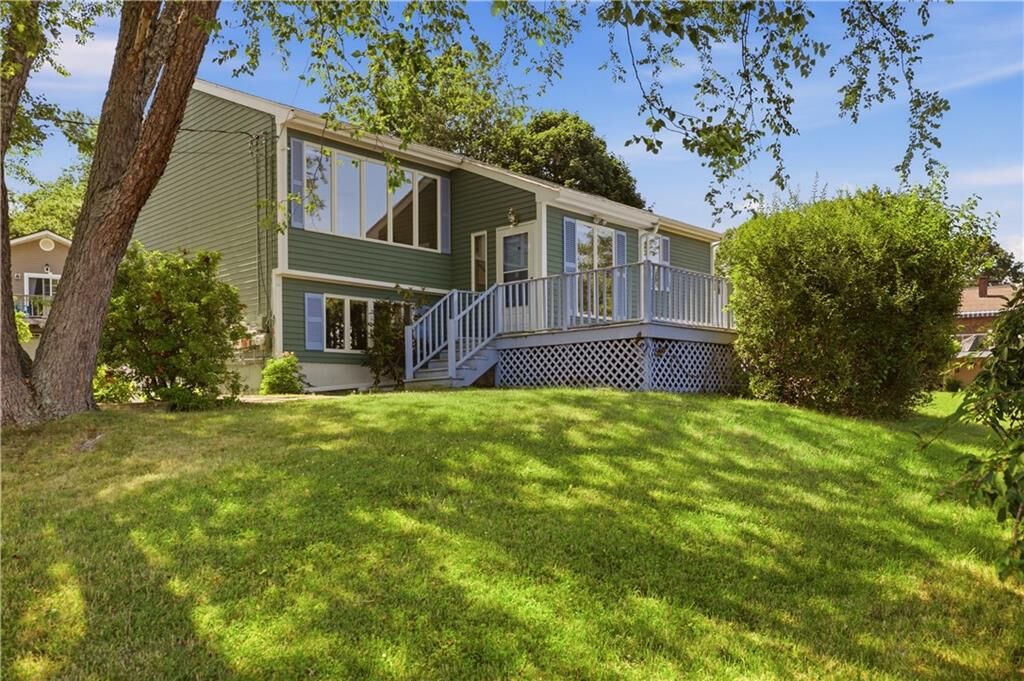
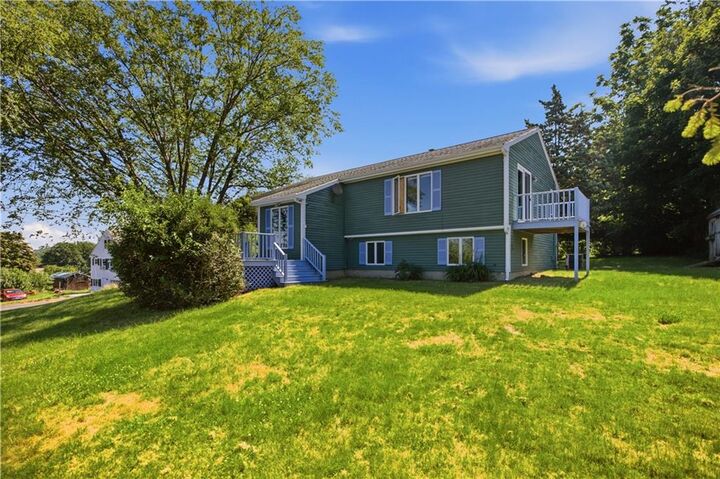
Raised Ranch
Raised Ranch
Views
Water, Saltwater View
Water, Saltwater View
County
Newport County
Newport County
Community
Ridgeview
Ridgeview
Listed By
The Donovan Group, Homes By Connect
Source
RHODE ISLAND
Last checked Jul 21 2026 at 4:17 PM GMT+0000
RHODE ISLAND
Last checked Jul 21 2026 at 4:17 PM GMT+0000
Bathroom Details
- Full Bathrooms: 2
Interior Features
- Attic
- Stairs
- Cathedral Ceilings
- Dishwasher
- Dryer
- Oven/Range
- Refrigerator
- Washer
- Microwave
- Tankless Water Heater
- Wall (Dry Wall)
- Plumbing (Mixed)
- Insulation (Unknown)
- Windows: Insulated Windows
Subdivision
- Ridgeview
Lot Information
- Out Building
- Paved Driveway
Property Features
- Fireplace: None
- Fireplace: 0
- Foundation: Concrete Perimeter
Heating and Cooling
- Baseboard
- Forced Water
- Zoned
- Oil
- None
Basement Information
- Full
- Partially Finished
- Interior and Exterior
- Storage Space
- Utility
- Bathroom
- Laundry
Flooring
- Ceramic Tile
- Carpet
Utility Information
- Utilities: Sewer Connected, Water Connected
- Sewer: Assessment to Buyer, Assessment to Seller
Garage
- Attached Garage
Parking
- Garage Door Opener
- Integral
- Total: 5
Stories
- 2
Living Area
- 2,022 sqft
Location
Disclaimer: IDX information is provided exclusively for consumers’ personal, non-commercial use and may not be used for any purpose other than to identify prospective properties consumers may be interested in purchasing. Information is deemed reliable but is not guaranteed. © 2026 State-Wide Multiple Listing Service. All rights reserved. 7/21/26 09:17




 Facebook
 X
X
 Pinterest
 Copy Link

Description