

Listing Courtesy of: RHODE ISLAND / Listed By: Galen McGovern, Residential Properties Ltd.
201 White Horn Drive South Kingstown, RI 02881
Active
$699,000 (USD)
OPEN HOUSE TIMES
-
OPENSun, Jul 262:00 pm - 4:00 pm
Description
MLS #:
1418151
1418151
Taxes
$5,470(2025)
$5,470(2025)
Lot Size
1.02 acres
1.02 acres
Type
Single-Family Home
Single-Family Home
Year Built
1985
1985
Style
Contemporary
Contemporary
County
Washington County
Washington County
Community
Kingston/Biscuit City
Kingston/Biscuit City
Listed By
Galen McGovern, Residential Properties Ltd.
Source
RHODE ISLAND
Last checked Jul 24 2026 at 11:56 AM GMT+0000
RHODE ISLAND
Last checked Jul 24 2026 at 11:56 AM GMT+0000
Bathroom Details
- Full Bathrooms: 3
Interior Features
- Attic
- Stairs
- Electric Water Heater
- Dishwasher
- Dryer
- Oven/Range
- Refrigerator
- Washer
- Microwave
- Wall (Dry Wall)
- Plumbing (Mixed)
- Insulation (Ceiling)
- Insulation (Floors)
- Insulation (Walls)
- Windows: Skylight(s)
Subdivision
- Kingston/Biscuit City
Property Features
- Fireplace: None
- Fireplace: 1
- Foundation: Concrete Perimeter
Heating and Cooling
- Forced Water
- Oil
- Central Air
Basement Information
- Full
- Partially Finished
- Interior and Exterior
- Utility
- Family Room
Flooring
- Hardwood
- Vinyl
- Ceramic Tile
- Carpet
Utility Information
- Sewer: Septic Tank
Parking
- Total: 6
- Carport
Stories
- 3
Living Area
- 2,460 sqft
Location
Disclaimer: IDX information is provided exclusively for consumers’ personal, non-commercial use and may not be used for any purpose other than to identify prospective properties consumers may be interested in purchasing. Information is deemed reliable but is not guaranteed. © 2026 State-Wide Multiple Listing Service. All rights reserved. 7/24/26 04:56




 Facebook
 X
X
 Pinterest
 Copy Link

With three levels of living space, this light filled home features four bedrooms, three full baths, and a finished lower level with full-size windows offering abundant natural light.
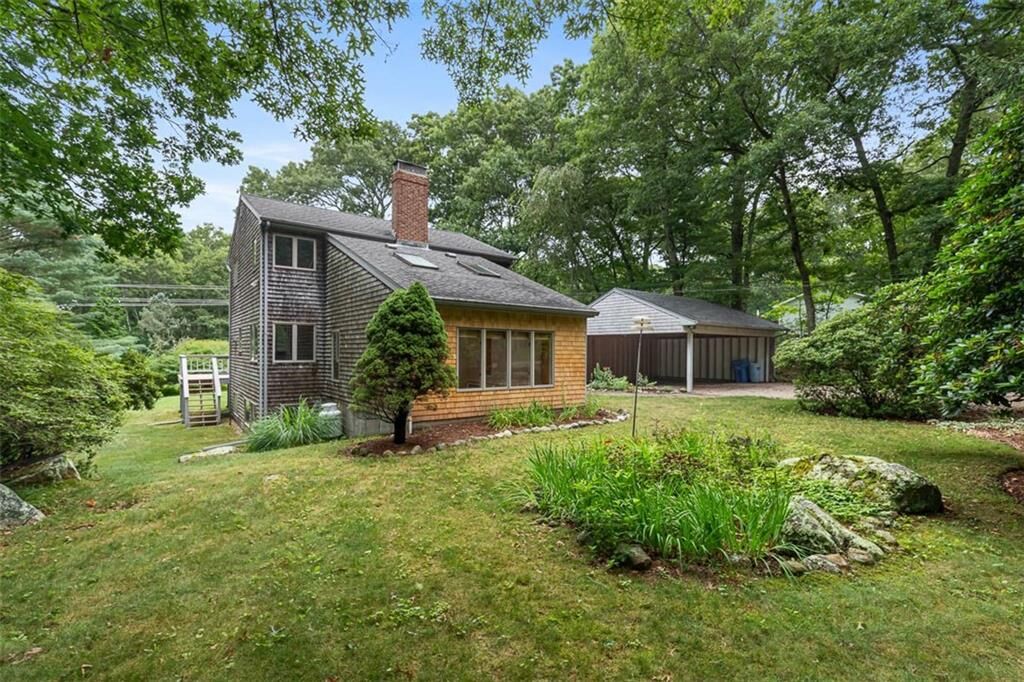
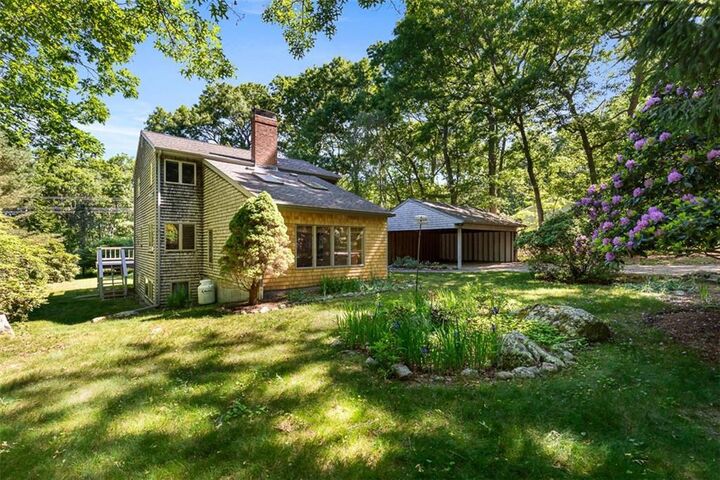
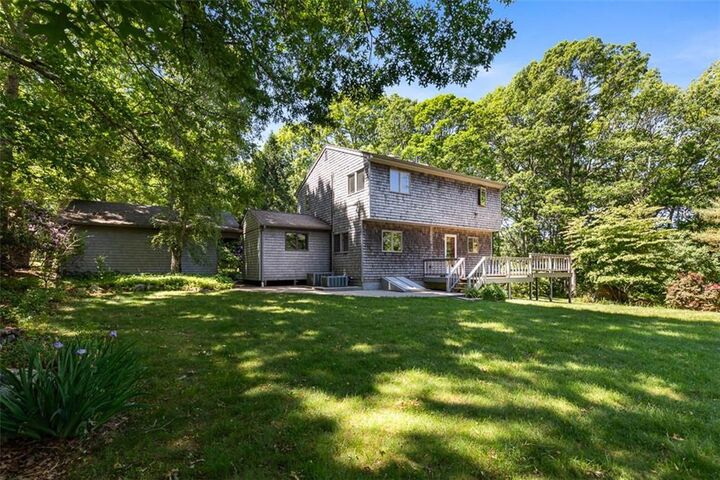
The updated kitchen showcases custom tiger maple cabinetry and rich mahogany floors, opens to the dining area and spacious living room. Cathedral ceilings, skylights, and walls of windows fill the home with sunlight, while custom built-in library shelving adds warmth and character. A woodstove creates a cozy gathering place during the colder months. Set on a beautifully 1 acre landscaped lot with mature plantings, the property provides a large deck, yard, storage shed, and a two-car carport.
A first-floor bedroom and full bath offer flexibility for guests, multigenerational living, or a convenient home office. Recent improvements include a new hot water heater, oil tank and chimney liner.
This is a rare opportunity to own a distinctive, well-built home near the University of Rhode Island, Kingston Amtrak Station, and the South County Bike Trail. Quality craftsmanship and thoughtful design come together in a delightful home.