

Listing Courtesy of: RHODE ISLAND / Listed By: David Cappucci, Key Real Estate Services
172 Estelle Drive South Kingstown, RI 02892
Active (0 Days)
$814,900 (USD)
Description
MLS #:
1424613
1424613
Taxes
$5,916(2025)
$5,916(2025)
Lot Size
0.94 acres
0.94 acres
Type
Single-Family Home
Single-Family Home
Year Built
1977
1977
Style
Colonial
Colonial
County
Washington County
Washington County
Community
100 Acre Pond
100 Acre Pond
Listed By
David Cappucci, Key Real Estate Services
Source
RHODE ISLAND
Last checked Oct 19 2026 at 2:28 PM GMT+0000
RHODE ISLAND
Last checked Oct 19 2026 at 2:28 PM GMT+0000
Bathroom Details
- Full Bathrooms: 2
Interior Features
- Dryer
- Refrigerator
- Washer
- Windows: Storm Window(s)
- Wall (Dry Wall)
- Plumbing (Mixed)
- Insulation (Ceiling)
- Insulation (Floors)
- Insulation (Walls)
- Windows: Insulated Windows
- Windows: Skylight(s)
- Range
- Oven
Subdivision
- 100 Acre Pond
Lot Information
- Wooded
Property Features
- Fireplace: Stone
- Fireplace: Gas Insert
- Fireplace: 2
- Fireplace: Insert
- Foundation: Concrete Perimeter
Heating and Cooling
- Baseboard
- Forced Water
- Forced Air
- Central Air
- Oil
- Bottle Gas
- Ductless
Basement Information
- Full
- Interior and Exterior
- Unfinished
Homeowners Association Information
- Dues: $200/Annually
Flooring
- Hardwood
- Ceramic Tile
Utility Information
- Sewer: Septic Tank
Garage
- Attached Garage
Parking
- Total: 6
- Attached
Stories
- 2
Living Area
- 3,669 sqft
Location
Estimated Monthly Mortgage Payment
*Based on Fixed Interest Rate withe a 30 year term, principal and interest only
Listing price
Down payment
%
Interest rate
%Mortgage calculator estimates are provided by The Corcoran Group and are intended for information use only. Your payments may be higher or lower and all loans are subject to credit approval.
Disclaimer: IDX information is provided exclusively for consumers’ personal, non-commercial use and may not be used for any purpose other than to identify prospective properties consumers may be interested in purchasing. Information is deemed reliable but is not guaranteed. © 2026 State-Wide Multiple Listing Service. All rights reserved. 10/19/26 07:28




 Facebook
 X
 Pinterest
 Copy Link

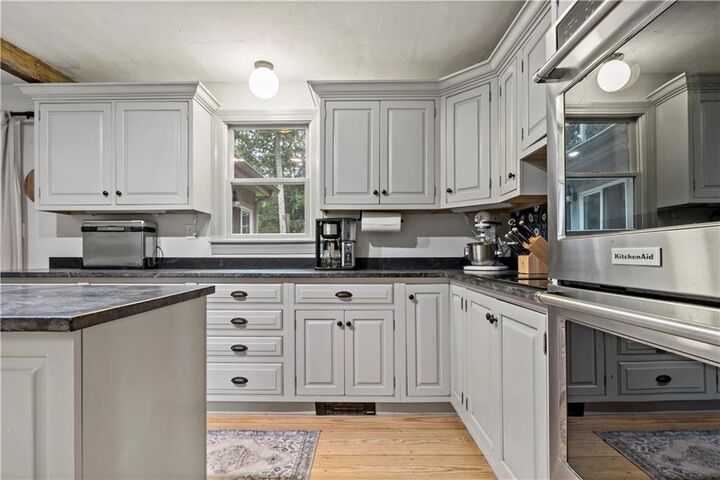
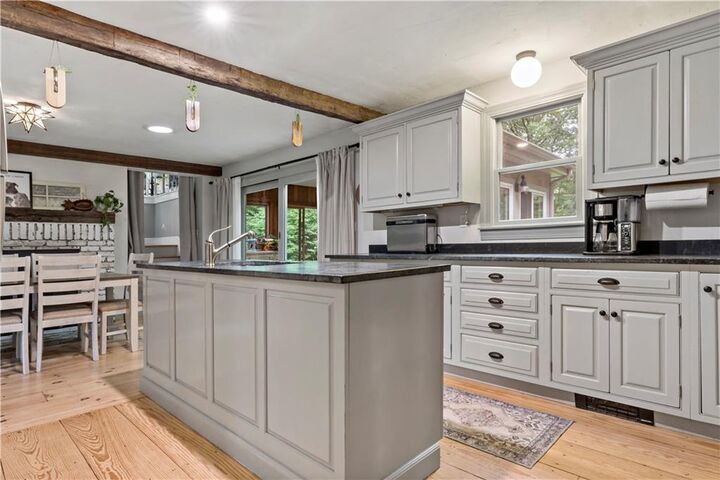
Inside, reclaimed wide-plank hardwood floors from a historic Maine barn add warmth and character throughout. The inviting country kitchen is the heart of the home, complete with a fireplace, large center island, and generous gathering space. A sun-filled three-season room with vaulted ceilings, skylights, and walls of windows overlooks the tranquil landscape. The main level also includes a formal dining room, cozy family room with a fieldstone fireplace, and a full bath with laundry.
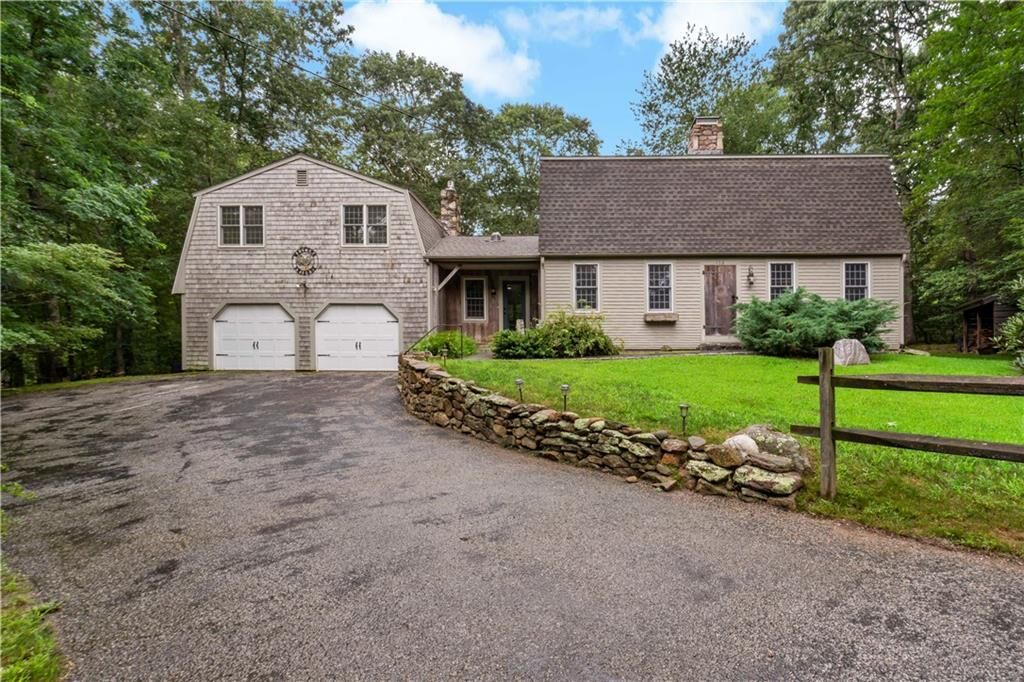
Upstairs, you'll find three bedrooms and a full bath, plus a private fourth bedroom or guest suite above the garage featuring a sitting area, walk-in closet, and balcony. Additional highlights include a two-car garage, full basement with cedar closet, and whole-house generator.
Residents of the 28-home Estelle Heights Association enjoy private access to Hundred Acre Pond with a beach, dock, boat racks, and picnic area for just $200 annually—all just minutes from URI, Kingston Station, and South County's beautiful beaches.