

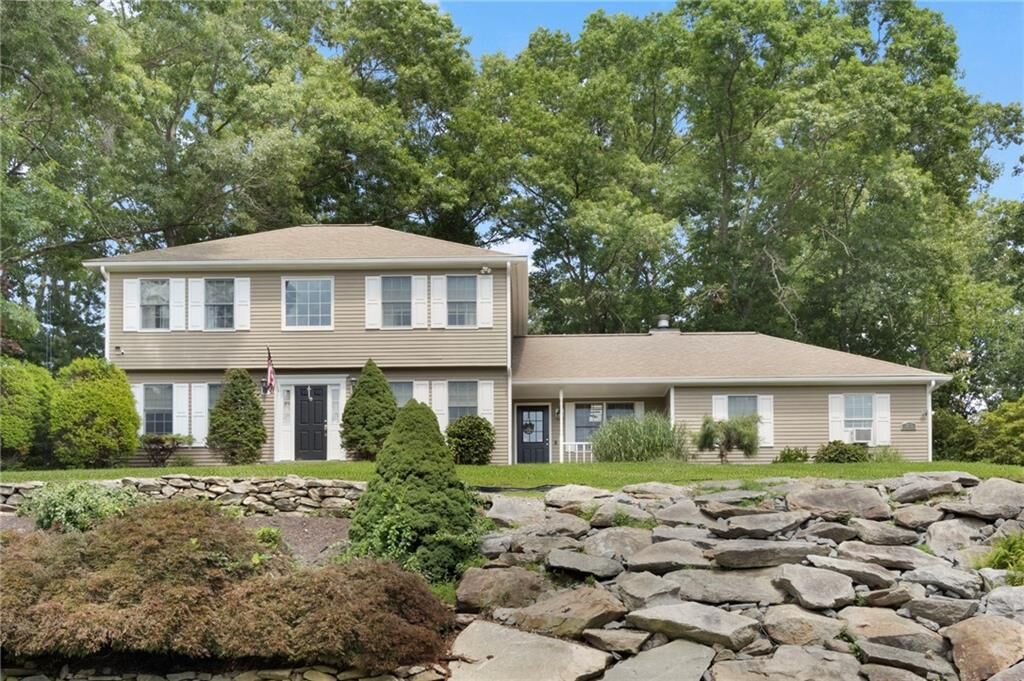
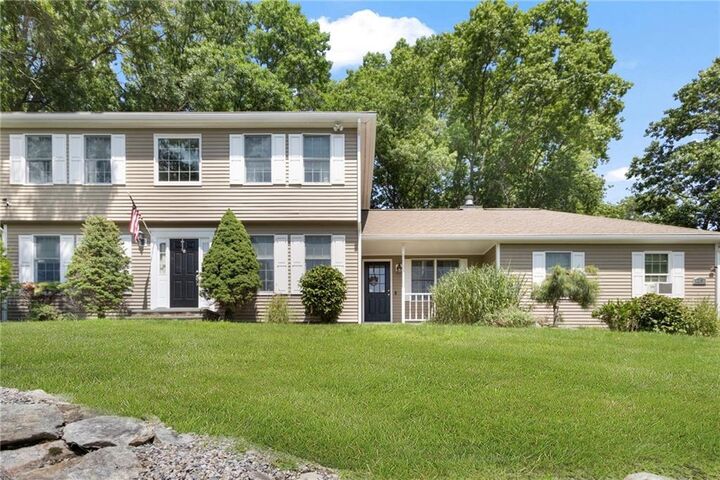
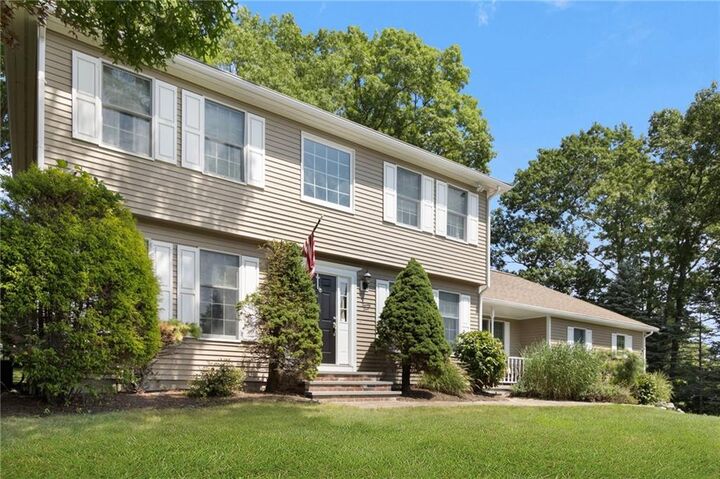
Listing Courtesy of: RHODE ISLAND / Listed By: Ken Munroe, Keller Williams Coastal
25 Factory Pond Circle Smithfield, RI 02828
Active
$889,900 (USD)
OPEN HOUSE TIMES
-
OPENSat, Aug 2212 noon - 1:30 pm
Description
MLS #:
1420551
1420551
Taxes
$9,309(2025)
$9,309(2025)
Lot Size
0.48 acres
0.48 acres
Type
Single-Family Home
Single-Family Home
Year Built
1993
1993
Style
Colonial
Colonial
County
Providence County
Providence County
Community
Greenville
Greenville
Listed By
Ken Munroe, Keller Williams Coastal
Source
RHODE ISLAND
Last checked Aug 19 2026 at 2:06 PM GMT+0000
RHODE ISLAND
Last checked Aug 19 2026 at 2:06 PM GMT+0000
Bathroom Details
- Full Bathrooms: 3
- Half Bathroom: 1
Interior Features
- Stairs
- Cathedral Ceilings
- Internal Expansion
- Wet Bar
- Dishwasher
- Dryer
- Oven/Range
- Refrigerator
- Washer
- Gas Water Heater
- Microwave
- Exhaust Fan
- Disposal
- Range Hood
- Wall (Dry Wall)
- Plumbing (Mixed)
- Insulation (Ceiling)
- Insulation (Floors)
- Insulation (Walls)
- Windows: Insulated Windows
- Windows: Skylight(s)
Subdivision
- Greenville
Lot Information
- Out Building
- Wooded
- Paved Driveway
- Underground Utilities
- Sidewalks
- Sprinklers
- Cul-De-Sac
Property Features
- Fireplace: Zero Clearance
- Fireplace: 1
- Foundation: Concrete Perimeter
Heating and Cooling
- Baseboard
- Forced Water
- Natural Gas
- Central Air
Basement Information
- Full
- Interior and Exterior
- Storage Space
- Utility
- Bathroom
- Family Room
- Workout Room
- Finished
- Office
- Media Room
Flooring
- Hardwood
- Vinyl
- Ceramic Tile
Utility Information
- Utilities: Sewer Connected, Water Connected
Garage
- Attached Garage
Parking
- Garage Door Opener
- Attached
- Total: 8
Stories
- 2
Living Area
- 4,022 sqft
Location
Estimated Monthly Mortgage Payment
*Based on Fixed Interest Rate withe a 30 year term, principal and interest only
Listing price
Down payment
%
Interest rate
%Mortgage calculator estimates are provided by The Corcoran Group and are intended for information use only. Your payments may be higher or lower and all loans are subject to credit approval.
Disclaimer: IDX information is provided exclusively for consumers’ personal, non-commercial use and may not be used for any purpose other than to identify prospective properties consumers may be interested in purchasing. Information is deemed reliable but is not guaranteed. © 2026 State-Wide Multiple Listing Service. All rights reserved. 8/19/26 07:06




 Facebook
 X
X
 Pinterest
 Copy Link

The updated kitchen and baths provide a fresh, modern feel, while the finished lower level adds valuable additional living space with a generous recreation room—perfect for entertaining, a home office, gym, or media area. The flexible floor plan also offers potential for an in-law or extended-family living arrangement.
Outside, enjoy your own private backyard and spacious rear deck, creating an ideal setting for outdoor dining, entertaining, or simply relaxing in a peaceful setting. A 2-car garage adds convenience and valuable storage.
Located in highly desirable Greenville, this property combines space, flexibility, privacy, and convenience in one exceptional package. Whether you're looking for room to accommodate a growing household, multi-generational living, or simply want abundant living space, this home offers an opportunity to make it your own.