

Listing Courtesy of: RHODE ISLAND / Listed By: Rachel McNally, Real Broker, LLC
56 Henrietta Street Providence, RI 02904
Active (0 Days)
$305,000 (USD)
OPEN HOUSE TIMES
-
OPENSun, Nov 111:00 am - 12:30 pm
Description
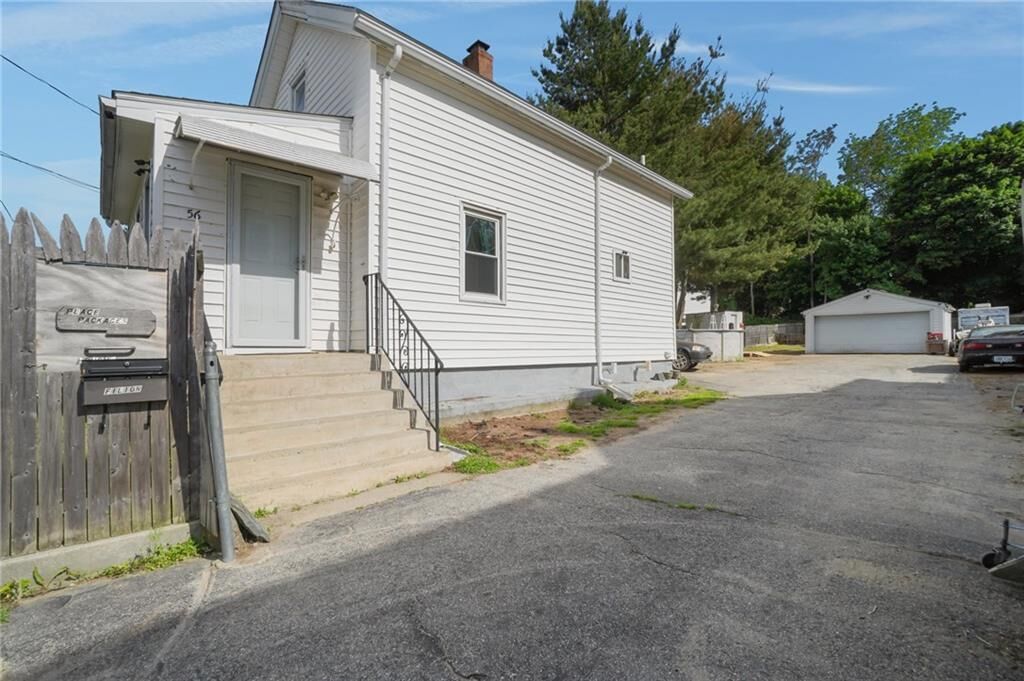
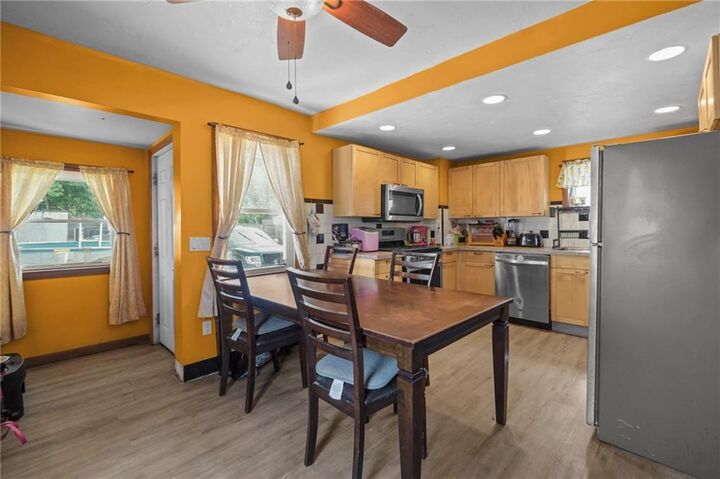
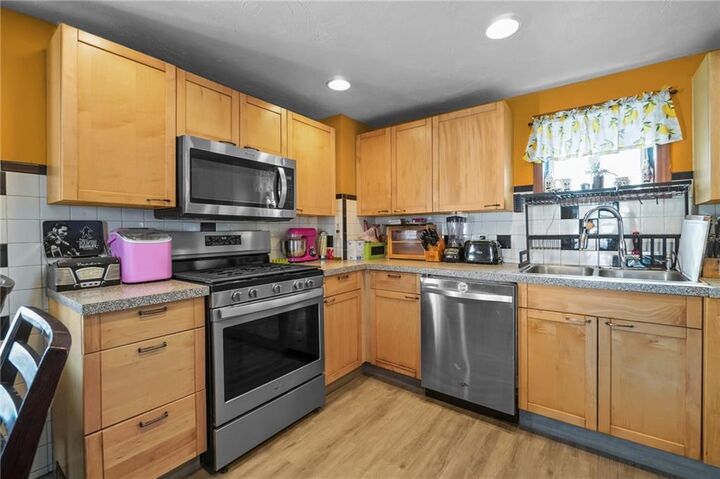
Located on a rare double lot in the heart of Providence, 56 Henrietta Street offers space, privacy, and potential that’s hard to find. This 2 bedroom, 2 bath home features comfortable living spaces, central air, a detached 2 car garage, and outdoor space that opens the door to endless possibilities. Whether you’re looking for extra parking, room to entertain, garden, expand, or simply enjoy more land than most city properties offer, this one stands out from the rest. Inside, you’ll find plenty of natural light and the convenience of two full bathrooms. The oversized lot creates a unique opportunity for buyers looking for something beyond the typical Providence property. Conveniently located near local shops, restaurants, highways, and everything the city has to offer, this is a rare chance to own a property with this much land and garage space at an affordable price point.
MLS #:
1425777
1425777
Taxes
$2,297(2025)
$2,297(2025)
Lot Size
8,638 SQFT
8,638 SQFT
Type
Single-Family Home
Single-Family Home
Year Built
1930
1930
Style
Colonial
Colonial
County
Providence County
Providence County
Community
Wanskuck
Wanskuck
Listed By
Rachel McNally, Real Broker, LLC
Source
RHODE ISLAND
Last checked Oct 26 2026 at 12:51 PM GMT+0000
RHODE ISLAND
Last checked Oct 26 2026 at 12:51 PM GMT+0000
Bathroom Details
- Full Bathrooms: 2
Interior Features
- Wall (Dry Wall)
- Plumbing (Mixed)
- Insulation (Unknown)
Subdivision
- Wanskuck
Lot Information
- Paved Driveway
- Fenced
- Extra Lot
Property Features
- Fireplace: None
- Fireplace: 0
- Foundation: Block
Heating and Cooling
- Forced Air
- Natural Gas
- Central Air
Basement Information
- Full
- Interior Only
- Partially Finished
- Storage Space
- Utility
- Bathroom
- Laundry
- Common
Flooring
- Hardwood
- Laminate
- Ceramic Tile
Utility Information
- Utilities: Water Connected
- Sewer: Public Sewer
Garage
- Garage
Parking
- Detached
- Total: 10
Stories
- 2
Living Area
- 1,035 sqft
Location
Estimated Monthly Mortgage Payment
*Based on Fixed Interest Rate withe a 30 year term, principal and interest only
Listing price
Down payment
%
Interest rate
%Mortgage calculator estimates are provided by The Corcoran Group and are intended for information use only. Your payments may be higher or lower and all loans are subject to credit approval.
Disclaimer: IDX information is provided exclusively for consumers’ personal, non-commercial use and may not be used for any purpose other than to identify prospective properties consumers may be interested in purchasing. Information is deemed reliable but is not guaranteed. © 2026 State-Wide Multiple Listing Service. All rights reserved. 10/26/26 05:51




 Facebook
 X
 Pinterest
 Copy Link
