


Listing Courtesy of: RHODE ISLAND / Listed By: Stephen Gaskin, Residential Properties Ltd.
5 Richmond Square 203 Providence, RI 02906
Active (0 Days)
$1,600,000 (USD)
OPEN HOUSE TIMES
-
OPENSun, Nov 221:30 pm - 3:00 pm
Description
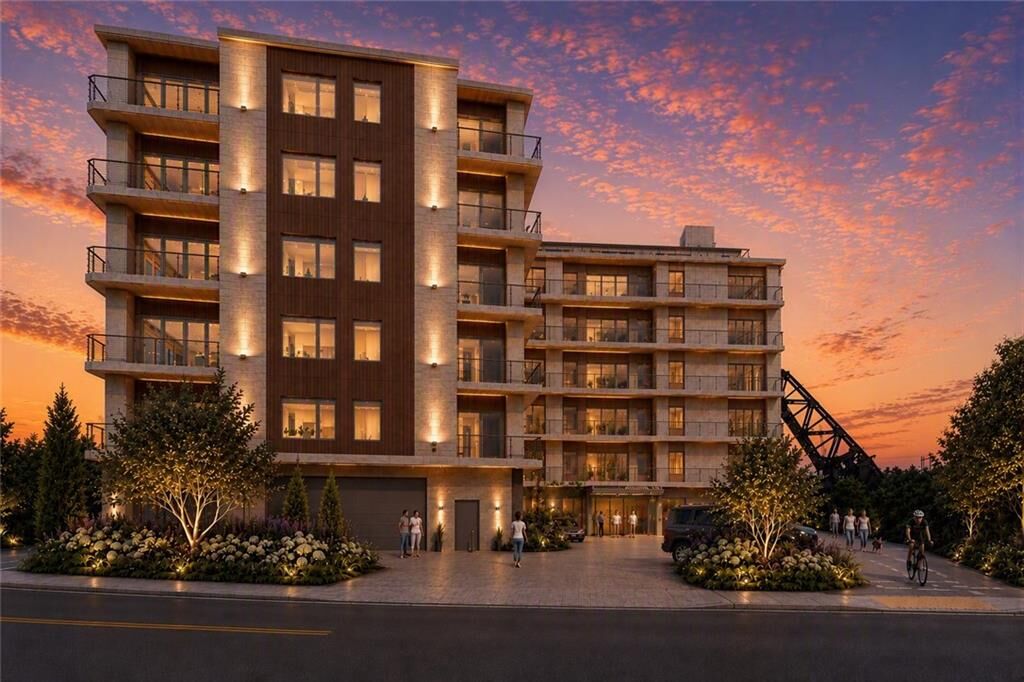
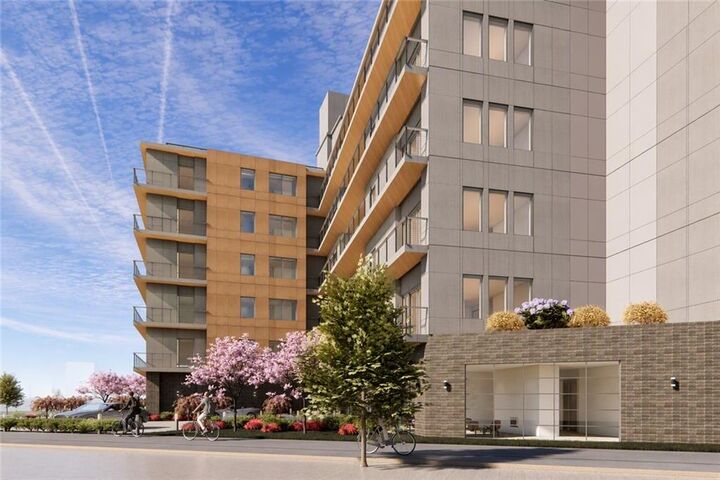
An extraordinary new chapter in Providence waterfront living is taking shape at 5 Richmond, an exclusive collection of 25 luxury waterfront residences. One of 7 remaining units! Prominently perched along the East Side waterfront, this distinctive development combines sophisticated architecture & exquisite finishes, with an unparalleled connection to its waterfront setting. Unit 203 offers 2,241 square feet of thoughtfully designed living space, capturing second floor views of Richmond Square and the Seekonk River in the distance, through walls of glass that welcome abundant natural light. Expansive living & dining areas flow effortlessly together, opening to a private balcony. The chef's kitchen features premium appliances, custom cabinetry & elegant finishes, with customization options available. The luxurious primary suite includes a spa-inspired bath & balcony access. A second bedroom with an ensuite bath, a bonus room ideal for an office, an additional half bath, and garage parking complete the residence. Crowning the building is approximately 8,200 square feet of shared rooftop space, featuring a glass-enclosed greenhouse & open-air terrace. Enjoy the riverwalk, bike path & parks, along with the boutiques & restaurants of the surrounding East Side & Wayland Square. The anticipated opening of Whole Foods moments away enhances the appeal of this coveted location. A rare opportunity to experience an elevated standard of waterfront living. Site visits & tours available now!
MLS #:
1428643
1428643
Type
Condo
Condo
Building Name
5 Richmond
5 Richmond
Year Built
2026
2026
Views
Water, Saltwater View
Water, Saltwater View
County
Providence County
Providence County
Listed By
Stephen Gaskin, Residential Properties Ltd.
Source
RHODE ISLAND
Last checked Nov 18 2026 at 8:27 PM GMT+0000
RHODE ISLAND
Last checked Nov 18 2026 at 8:27 PM GMT+0000
Bathroom Details
- Full Bathrooms: 2
- Half Bathroom: 1
Interior Features
- Dishwasher
- Refrigerator
- Gas Water Heater
- Microwave
- Laundry: In Unit
- Disposal
- Range Hood
- Wall (Dry Wall)
- Plumbing (Mixed)
- Wall (Plaster)
- Range
- Oven
Lot Information
- Sidewalks
Property Features
- Fireplace: None
- Fireplace: 0
- Foundation: Slab
- Foundation: Concrete Perimeter
- Foundation: Pillar/Post/Pier
Heating and Cooling
- Heat Pump
- Electric
Homeowners Association Information
- Dues: $850/Monthly
Flooring
- Hardwood
- Other
Utility Information
- Utilities: Sewer Connected, Water Connected
- Sewer: Public Sewer
Garage
- Attached Garage
Parking
- Total: 2
- Garage Door Opener
- Integral
- Assigned
Stories
- 1
Living Area
- 2,332 sqft
Location
Estimated Monthly Mortgage Payment
*Based on Fixed Interest Rate withe a 30 year term, principal and interest only
Listing price
Down payment
%
Interest rate
%Mortgage calculator estimates are provided by The Corcoran Group and are intended for information use only. Your payments may be higher or lower and all loans are subject to credit approval.
Disclaimer: IDX information is provided exclusively for consumers’ personal, non-commercial use and may not be used for any purpose other than to identify prospective properties consumers may be interested in purchasing. Information is deemed reliable but is not guaranteed. © 2026 State-Wide Multiple Listing Service. All rights reserved. 11/18/26 12:27




 Facebook
 X
 Pinterest
 Copy Link
