

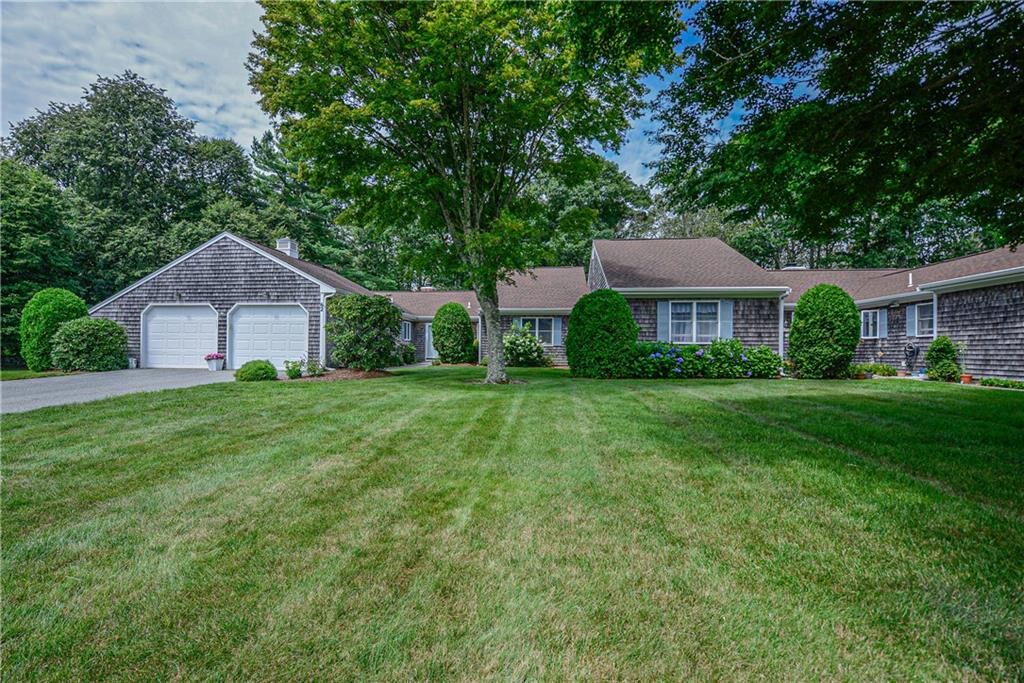
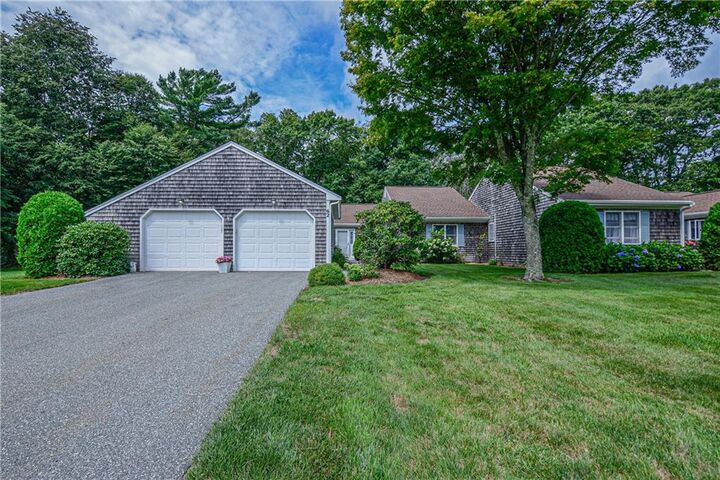
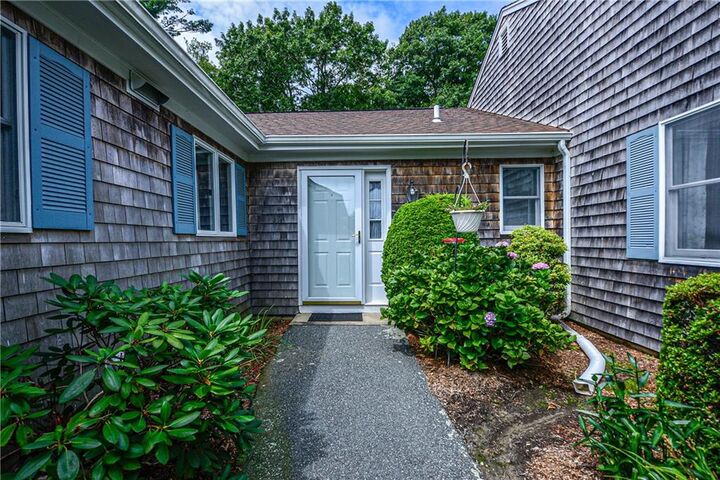
Listing Courtesy of: RHODE ISLAND / Listed By: Dawn McCauley, Re/Max Profnl. Newport, Inc.
62 Cornell Drive Portsmouth, RI 02871
Active
$699,900 (USD)
OPEN HOUSE TIMES
-
OPENSat, Aug 221:00 pm - 3:00 pm
Description
MLS #:
1421001
1421001
Taxes
$4,795(2026)
$4,795(2026)
Type
Condo
Condo
Building Name
Oakland Farm I
Oakland Farm I
Year Built
1984
1984
County
Newport County
Newport County
Community
Oakland Farm
Oakland Farm
Listed By
Dawn McCauley, Re/Max Profnl. Newport, Inc.
Source
RHODE ISLAND
Last checked Aug 19 2026 at 2:06 PM GMT+0000
RHODE ISLAND
Last checked Aug 19 2026 at 2:06 PM GMT+0000
Bathroom Details
- Full Bathrooms: 2
Interior Features
- Dishwasher
- Oven/Range
- Refrigerator
- Microwave
- Laundry: In Unit
- Wall (Dry Wall)
- Plumbing (Mixed)
- Insulation (Ceiling)
- Plumbing (Copper)
- Insulation (Walls)
- Windows: Insulated Windows
Subdivision
- Oakland Farm
Lot Information
- Paved Driveway
- Underground Utilities
Property Features
- Fireplace: Brick
- Fireplace: 1
- Foundation: Slab
Heating and Cooling
- Forced Air
- Electric
- Oil
- Central Air
Homeowners Association Information
- Dues: $700/Monthly
Flooring
- Laminate
- Ceramic Tile
- Carpet
Utility Information
- Utilities: Water Connected
- Sewer: Septic Tank
Garage
- Attached Garage
Parking
- Garage Door Opener
- Attached
- Assigned
- Total: 8
Stories
- 1
Living Area
- 1,648 sqft
Location
Estimated Monthly Mortgage Payment
*Based on Fixed Interest Rate withe a 30 year term, principal and interest only
Listing price
Down payment
%
Interest rate
%Mortgage calculator estimates are provided by The Corcoran Group and are intended for information use only. Your payments may be higher or lower and all loans are subject to credit approval.
Disclaimer: IDX information is provided exclusively for consumers’ personal, non-commercial use and may not be used for any purpose other than to identify prospective properties consumers may be interested in purchasing. Information is deemed reliable but is not guaranteed. © 2026 State-Wide Multiple Listing Service. All rights reserved. 8/19/26 07:06




 Facebook
 X
X
 Pinterest
 Copy Link

Step outside to the back deck and yard, where nature takes center stage. Here, you can enjoy the sights and sounds of birds and local wildlife while overlooking the remarkable Oakland Forest, part of the Aquidneck Land Trust.
Oakland Forest is a natural treasure with trees estimated to be 200 to 300 years old. Interwoven among them are white oak and red maple. Oakland Farm Condominium Association is known for its beautifully maintained grounds, welcoming community, and peaceful setting. The pet-friendly community is located directly across from the Polo Fields and popular Sunday Farmers Market, offering residents easy access to outdoor activities, local produce, and community events. With its picturesque surroundings and well-kept properties, Oakland Farm provides a wonderful blend of comfort, charm, and convenience.