

Listing Courtesy of: RHODE ISLAND / Listed By: Jen Carter, Landings Residential
25 Bunker Hill Crossing Portsmouth, RI 02871
Active
$899,000 (USD)
OPEN HOUSE TIMES
-
OPENSun, Aug 2312 noon - 1:30 pm
Description
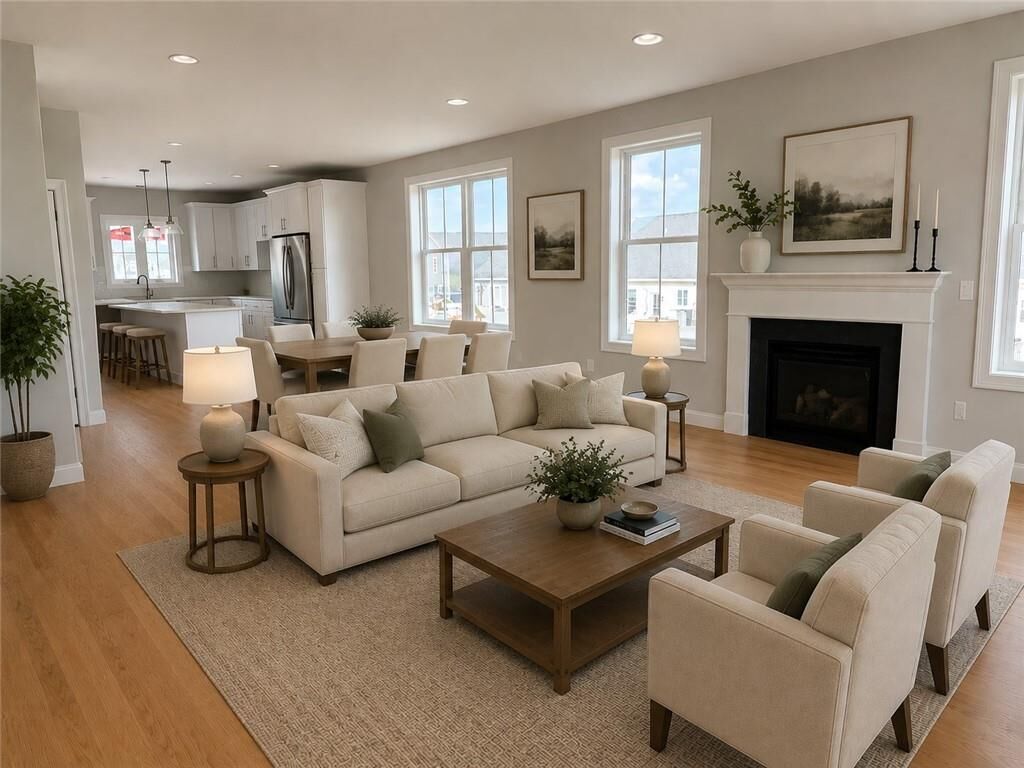
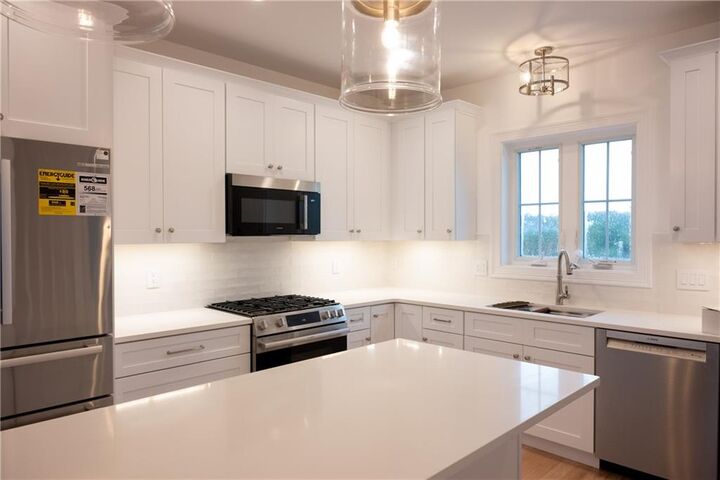
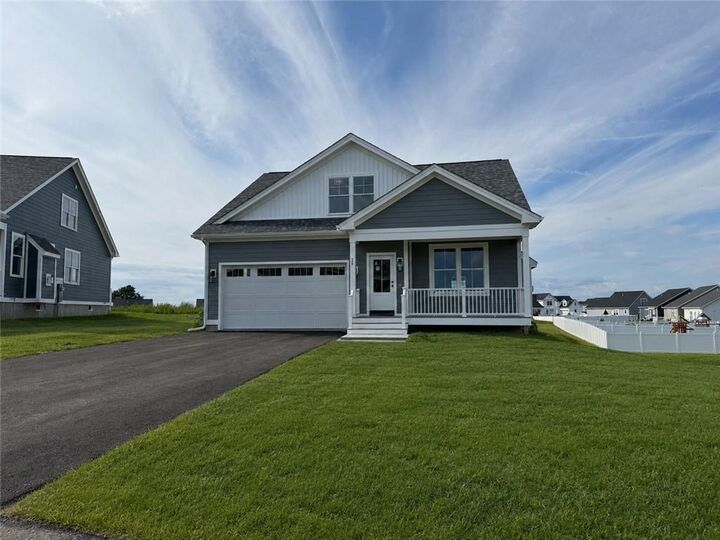
This new home build in Prescott Point will be move in ready for Sept 2026. 3 bedrooms, 2.5 baths. Welcome to Prescott Point- Portsmouth, Rhode Island's premier residential community. Situated on 106 scenic acres, Prescott Point offers you the opportunity to own a brand new home that features all the conveniences of urban living surrounded with the intrinsic beauty of coastal New England. Water views, Bay breezes and spectacular sunsets are some of the many appealing qualities that grant acclaim to the Prescott Point neighborhood. Prescott Point's proximity to historic Newport, Providence and T.F. Green Airport place it in the heart of the region's cultural, business and leisure centers make this a great summer escape or full time residence. Enjoy all that Prescott Point has to offer. The heated pool and pickle ball courts add to the appeal of this neighborhood. Come see what we have to offer. Perfect for year round living or a quaint coastal second home. Choose your finishes and upgrades. This home has a ground floor master with ensuite, fantastic views from the master bedroom, deck and kitchen. This single family home on a land unit is the perfect combination to allow for some amenities while keeping HOA fees minimal. Great walk out basement perfect for a future basement expansion.
MLS #:
1421018
1421018
Lot Size
0.34 acres
0.34 acres
Type
Single-Family Home
Single-Family Home
Year Built
2026
2026
Style
Colonial, Cape Cod, Cottage
Colonial, Cape Cod, Cottage
Views
Water, Saltwater View
Water, Saltwater View
County
Newport County
Newport County
Listed By
Jen Carter, Landings Residential
Source
RHODE ISLAND
Last checked Aug 19 2026 at 2:06 PM GMT+0000
RHODE ISLAND
Last checked Aug 19 2026 at 2:06 PM GMT+0000
Bathroom Details
- Full Bathrooms: 2
- Half Bathroom: 1
Interior Features
- Stairs
- Dishwasher
- Oven/Range
- Refrigerator
- Gas Water Heater
- Microwave
- Disposal
- Wall (Dry Wall)
- Plumbing (Mixed)
- Wall (Plaster)
- Insulation (Ceiling)
- Insulation (Floors)
- Insulation (Walls)
- Wall (Cermaic)
Lot Information
- Underground Utilities
- Close to Clubhouse
Property Features
- Fireplace: Gas
- Fireplace: 1
- Foundation: Concrete Perimeter
Heating and Cooling
- Forced Air
- Central Air
- Gas Connected
- Natural Gas
Basement Information
- Full
- Unfinished
- Walkout
Homeowners Association Information
- Dues: $267/Monthly
Flooring
- Hardwood
- Ceramic Tile
Utility Information
- Utilities: Sewer Connected, Water Connected
Garage
- Attached Garage
Parking
- Attached
- Total: 4
Stories
- 2
Living Area
- 1,720 sqft
Location
Estimated Monthly Mortgage Payment
*Based on Fixed Interest Rate withe a 30 year term, principal and interest only
Listing price
Down payment
%
Interest rate
%Mortgage calculator estimates are provided by The Corcoran Group and are intended for information use only. Your payments may be higher or lower and all loans are subject to credit approval.
Disclaimer: IDX information is provided exclusively for consumers’ personal, non-commercial use and may not be used for any purpose other than to identify prospective properties consumers may be interested in purchasing. Information is deemed reliable but is not guaranteed. © 2026 State-Wide Multiple Listing Service. All rights reserved. 8/19/26 07:06




 Facebook
 X
X
 Pinterest
 Copy Link
