

Listing Courtesy of: RHODE ISLAND / Listed By: Lina Miranda, Remax Revolution
11 Gilmore Street Pawtucket, RI 02861
Active (1 Days)
$424,900 (USD)
OPEN HOUSE TIMES
-
OPENSat, Jul 2512 noon - 1:30 pm
-
OPENSun, Jul 2612 noon - 1:30 pm
Description
MLS #:
1418388
1418388
Taxes
$4,442(2026)
$4,442(2026)
Lot Size
4,200 SQFT
4,200 SQFT
Type
Single-Family Home
Single-Family Home
Year Built
1959
1959
Style
Ranch
Ranch
County
Providence County
Providence County
Community
Darlington
Darlington
Listed By
Lina Miranda, Remax Revolution
Source
RHODE ISLAND
Last checked Jul 21 2026 at 4:17 PM GMT+0000
RHODE ISLAND
Last checked Jul 21 2026 at 4:17 PM GMT+0000
Bathroom Details
- Full Bathrooms: 2
Interior Features
- Attic
- Stairs
- Attic Stairs
- Attic Storage
- Dishwasher
- Dryer
- Oven/Range
- Refrigerator
- Washer
- Gas Water Heater
- Microwave
- Wall (Dry Wall)
- Plumbing (Mixed)
- Insulation (Unknown)
- Wall (Plaster)
- Windows: Insulated Windows
Subdivision
- Darlington
Lot Information
- Paved Driveway
- Fenced
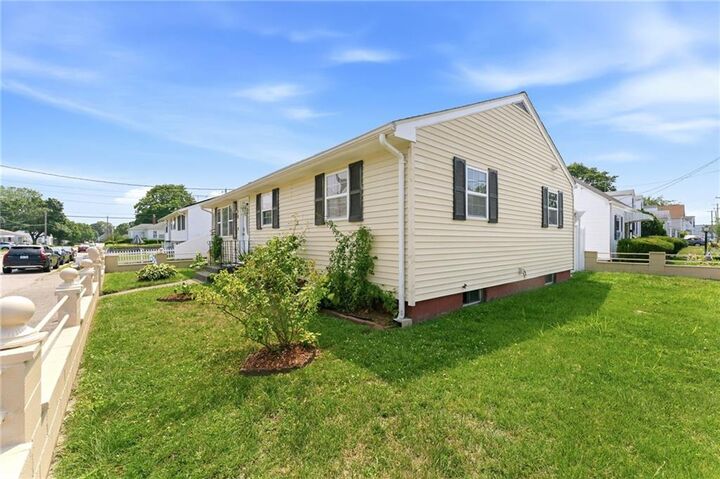
- Corner Lot
- Paved
Property Features
- Fireplace: None
- Fireplace: 0
- Foundation: Concrete Perimeter
Heating and Cooling
- Forced Air
- Natural Gas
- Central Air
Basement Information
- Full
- Interior Only
- Storage Space
- Utility
- Bathroom
- Family Room
- Laundry
- Finished
Flooring
- Hardwood
- Laminate
- Ceramic Tile
Utility Information
- Utilities: Sewer Connected, Water Connected
- Sewer: Public
Garage
- Attached Garage
Parking
- Attached
- Total: 5
Stories
- 1
Living Area
- 2,188 sqft
Location
Disclaimer: IDX information is provided exclusively for consumers’ personal, non-commercial use and may not be used for any purpose other than to identify prospective properties consumers may be interested in purchasing. Information is deemed reliable but is not guaranteed. © 2026 State-Wide Multiple Listing Service. All rights reserved. 7/21/26 09:17




 Facebook
 X
X
 Pinterest
 Copy Link

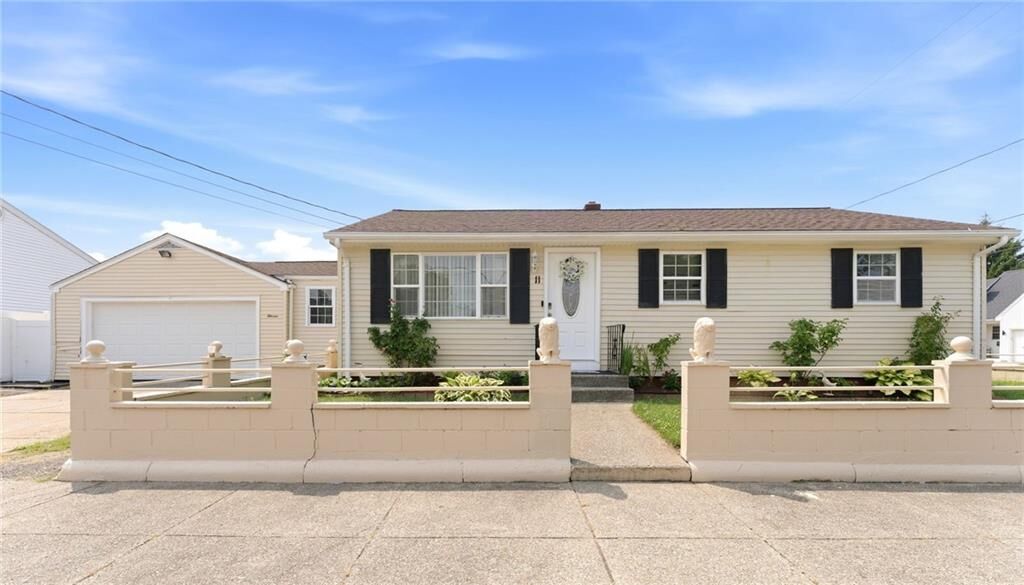
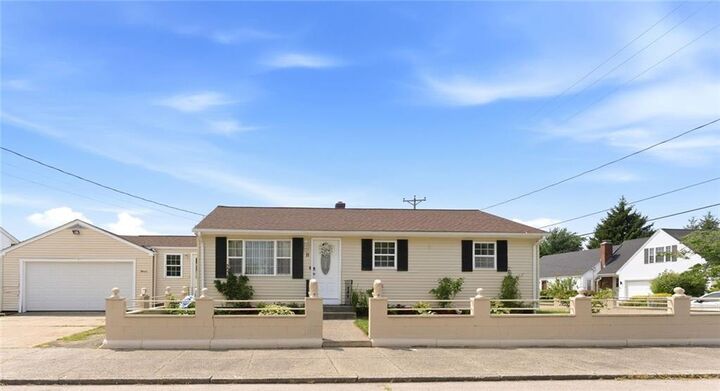
The finished lower level offers a full bath, kitchenette, laundry area, and flexible living space ideal for a family room, home office, gym, or guest area. An attached two-car garage adds everyday convenience.
Recent updates include a newer roof, boiler, water heater, and 100-amp electrical service. Conveniently located near Slater Park, the Ten Mile River Greenway, shopping, dining, and major highways, this home offers comfort, functionality, and an excellent location. Don't miss this wonderful opportunity!