

Listing Courtesy of: RHODE ISLAND / Listed By: Melanie Linkevich, Ri Real Estate Services
86 Wickham Road North Kingstown, RI 02852
Active (1 Days)
$1,100,000 (USD)
OPEN HOUSE TIMES
-
OPENFri, Jul 316:00 pm - 7:30 pm
-
OPENSat, Aug 111:00 am - 12:30 pm
Description
MLS #:
1419177
1419177
Taxes
$8,769(2026)
$8,769(2026)
Type
Single-Family Home
Single-Family Home
Year Built
1995
1995
Style
Colonial
Colonial
County
Washington County
Washington County
Community
Wickford Highlands
Wickford Highlands
Listed By
Melanie Linkevich, Ri Real Estate Services
Source
RHODE ISLAND
Last checked Jul 30 2026 at 4:55 PM GMT+0000
RHODE ISLAND
Last checked Jul 30 2026 at 4:55 PM GMT+0000
Bathroom Details
- Full Bathrooms: 2
- Half Bathroom: 1
Interior Features
- Attic
- Stairs
- Attic Storage
- Cathedral Ceilings
- Dishwasher
- Dryer
- Oven/Range
- Refrigerator
- Washer
- Gas Water Heater
- Microwave
- Exhaust Fan
- Disposal
- Range Hood
- Wall (Dry Wall)
- Wall (Plaster)
- Insulation (Ceiling)
- Plumbing (Copper)
- Insulation (Floors)
- Insulation (Walls)
- Windows: Insulated Windows
Subdivision
- Wickford Highlands
Lot Information
- Wooded
- Paved Driveway
- Sprinklers
Property Features
- Fireplace: Brick
- Fireplace: Wood Insert
- Fireplace: Gas Insert
- Fireplace: 2
- Foundation: Concrete Perimeter
Heating and Cooling
- Baseboard
- Forced Water
- Natural Gas
- Wood
- Central Air
Basement Information
- Full
- Unfinished
- Bulkhead
Homeowners Association Information
- Dues: $375/Annually
Flooring
- Hardwood
- Carpet
Utility Information
- Sewer: Septic Tank
Garage
- Attached Garage
Parking
- Garage Door Opener
- Attached
- Total: 8
Stories
- 2
Living Area
- 2,594 sqft
Location
Disclaimer: IDX information is provided exclusively for consumers’ personal, non-commercial use and may not be used for any purpose other than to identify prospective properties consumers may be interested in purchasing. Information is deemed reliable but is not guaranteed. © 2026 State-Wide Multiple Listing Service. All rights reserved. 7/30/26 09:55




 Facebook
 X
X
 Pinterest
 Copy Link

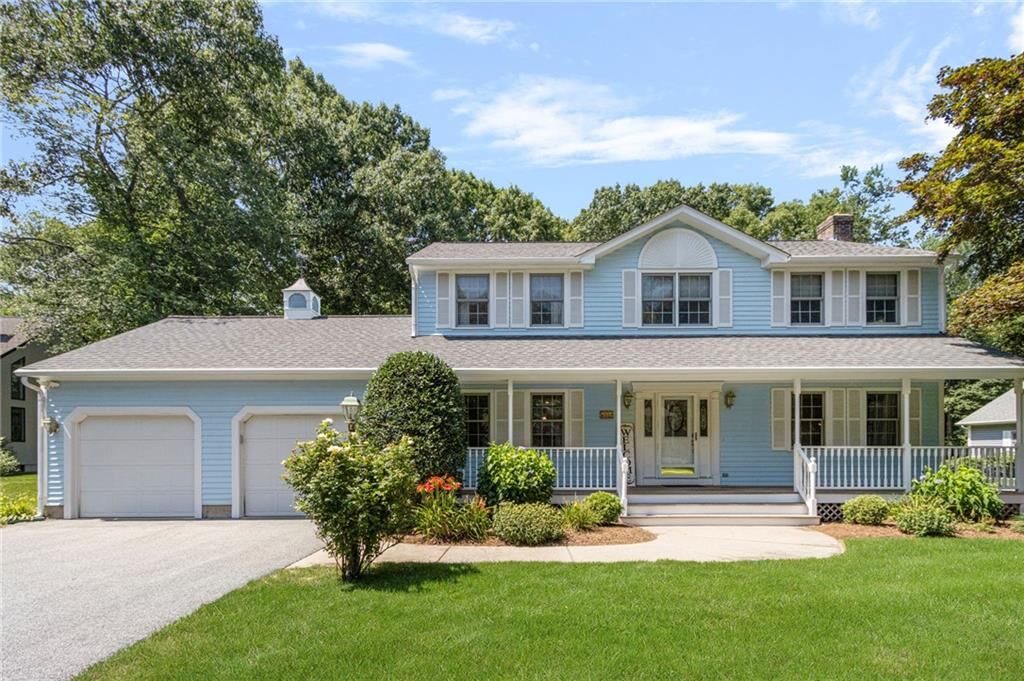
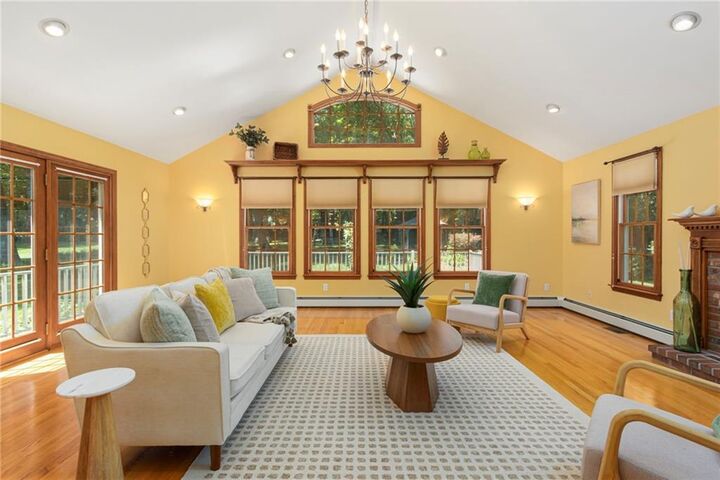
Designed for both comfortable everyday living and sophisticated entertaining, the home's oversized family room provides an impressive gathering space with endless possibilities for hosting family and friends. The recently renovated kitchen showcases stylish finishes and modern functionality, while the stunning primary en-suite bath offers a spa inspired escape.
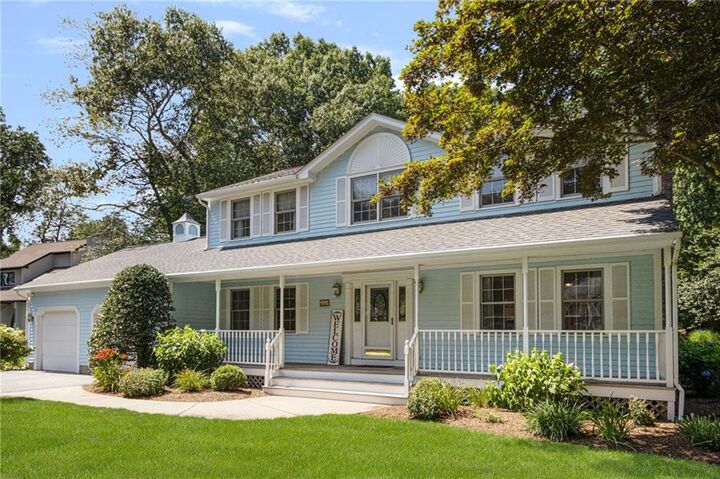
Sunlite interiors, generous room sizes, and seamless flow throughout the home create an inviting atmosphere that boasts timeless colonial charm. A rare opportunity to own a beautiful home in one of North Kingstown's most desirable neighborhoods.