

Listing Courtesy of: RHODE ISLAND / Listed By: Nigel Richards, Lila Delman Compass - Contact: 215-327-5521
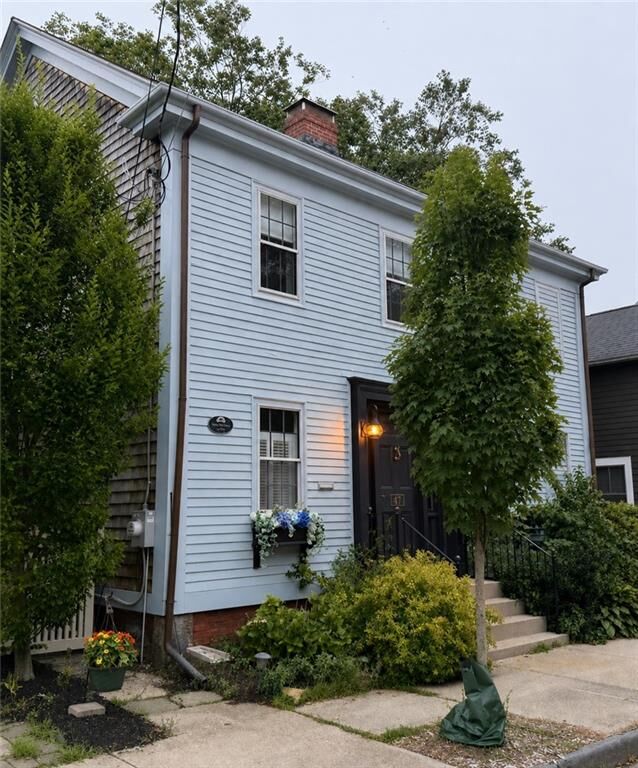
47 2nd Street Newport, RI 02840
Coming Soon
$1,950,000 (USD)
Description
MLS #:
1420925
1420925
Taxes
$9,512(2025)
$9,512(2025)
Lot Size
3,485 SQFT
3,485 SQFT
Type
Single-Family Home
Single-Family Home
Year Built
1815
1815
Style
Colonial
Colonial
County
Newport County
Newport County
Listed By
Nigel Richards, Lila Delman Compass, Contact: 215-327-5521
Source
RHODE ISLAND
Last checked Aug 18 2026 at 7:14 PM GMT+0000
RHODE ISLAND
Last checked Aug 18 2026 at 7:14 PM GMT+0000
Bathroom Details
- Full Bathrooms: 2
- Half Bathroom: 1
Interior Features
- Attic
- Dishwasher
- Dryer
- Oven/Range
- Refrigerator
- Washer
- Gas Water Heater
- Disposal
- Tankless Water Heater
- Wall (Dry Wall)
- Wall (Plaster)
- Windows: Skylight(s)
Lot Information
- Local Historic District
Property Features
- Fireplace: Brick
- Fireplace: Free Standing
- Fireplace: 2
- Foundation: Stone
Heating and Cooling
- Forced Water
- Zoned
- Natural Gas
- Wall Unit(s)
Basement Information
- Full
- Interior Only
- Unfinished
- Common
Flooring
- Hardwood
Utility Information
- Sewer: Public
- Energy: Appliances, Public Transit, Efficient Hot Water Distribution, Walkable
Garage
- Attached Garage
Parking
- Total: 3
- Attached
Stories
- 2
Living Area
- 2,936 sqft
Additional Information: Lila Delman Compass | 215-327-5521
Location
Estimated Monthly Mortgage Payment
*Based on Fixed Interest Rate withe a 30 year term, principal and interest only
Listing price
Down payment
%
Interest rate
%Mortgage calculator estimates are provided by The Corcoran Group and are intended for information use only. Your payments may be higher or lower and all loans are subject to credit approval.
Disclaimer: IDX information is provided exclusively for consumers’ personal, non-commercial use and may not be used for any purpose other than to identify prospective properties consumers may be interested in purchasing. Information is deemed reliable but is not guaranteed. © 2026 State-Wide Multiple Listing Service. All rights reserved. 8/18/26 12:14




 Facebook
 X
X
 Pinterest
 Copy Link

Inside, original wide-plank floors, restored windows and sun-filled rooms reflect more than two centuries of Newport history. The first floor features an elegant living room, inviting den with fireplace, and dining room with wood-burning fireplace and built-in bookshelves. A bright three-season sunroom opens toward the gardens.
Upstairs, the primary suite is complemented by three additional bedrooms, including a private third-floor guest suite with full bath, ideal for guests, a home office or play space.
Outside, a private fenced yard with lush gardens creates a city oasis. Unique garage doors open directly to the garden, perfect for entertaining and dining al fresco. A private driveway provides coveted off-street parking.
Updated electrical systems and a tankless water heater add modern comfort while respecting the home's historic character.
And then there is the lifestyle: walk to Battery Park for sunsets over Narragansett Bay, stroll to Elm Street Pier for a swim, boat pickup or waterfront access, or continue downtown for restaurants, shops and marinas. From mornings along the water to evenings in the garden, 47 Second Street offers Newport living at its best: historic, coastal and wonderfully walkable.