

Listing Courtesy of: RHODE ISLAND / Listed By: Rebecca King, Gustave White Sotheby's International Realty - Contact: 401-849-3000
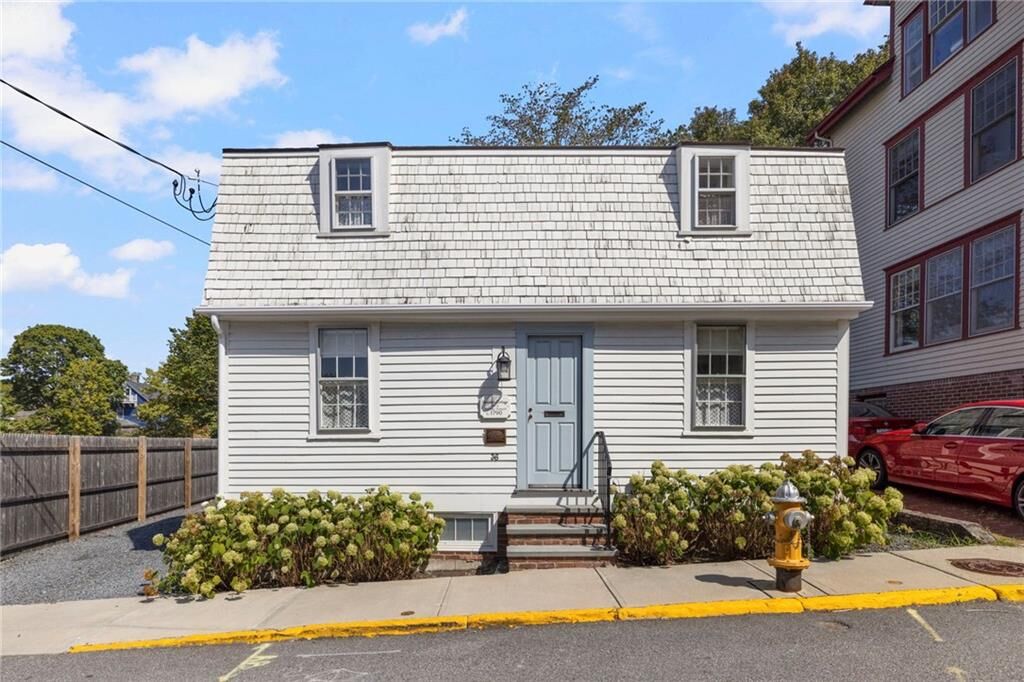
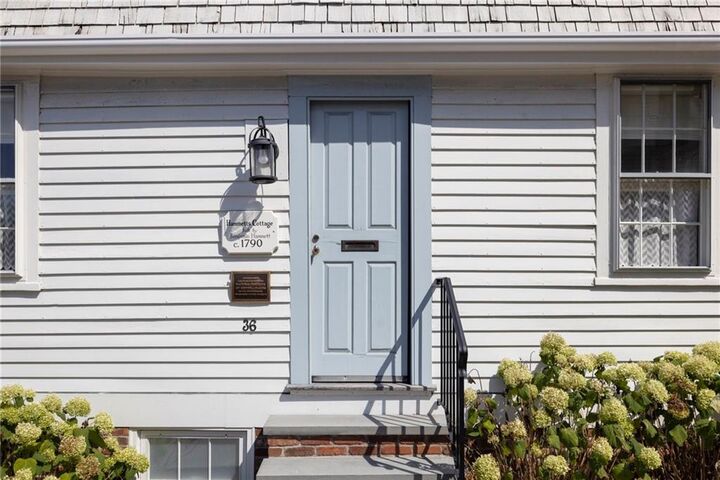
36 William Street Newport, RI 02840
Active (0 Days)
$1,699,000 (USD)
MLS #:
1428187
1428187
Taxes
$8,498(2025)
$8,498(2025)
Lot Size
2,352 SQFT
2,352 SQFT
Type
Single-Family Home
Single-Family Home
Year Built
1790
1790
Style
Cottage
Cottage
County
Newport County
Newport County
Listed By
Rebecca King, Gustave White Sotheby's International Realty, Contact: 401-849-3000
Source
RHODE ISLAND
Last checked Nov 10 2026 at 5:38 PM GMT+0000
RHODE ISLAND
Last checked Nov 10 2026 at 5:38 PM GMT+0000
Bathroom Details
- Full Bathrooms: 2
- Half Bathroom: 1
Interior Features
- Stairs
- Dishwasher
- Dryer
- Refrigerator
- Washer
- Gas Water Heater
- Microwave
- Wall (Dry Wall)
- Plumbing (Mixed)
- Insulation (Ceiling)
- Plumbing (Pvc)
- Insulation (Floors)
- Windows: Skylight(s)
- Range
- Oven
Lot Information
- Sidewalks
- Local Historic District
Property Features
- Fireplace: None
- Fireplace: 0
- Foundation: Concrete Perimeter
Heating and Cooling
- Forced Water
- Zoned
- Natural Gas
- Central Air
Basement Information
- Full
- Interior Only
- Bathroom
- Laundry
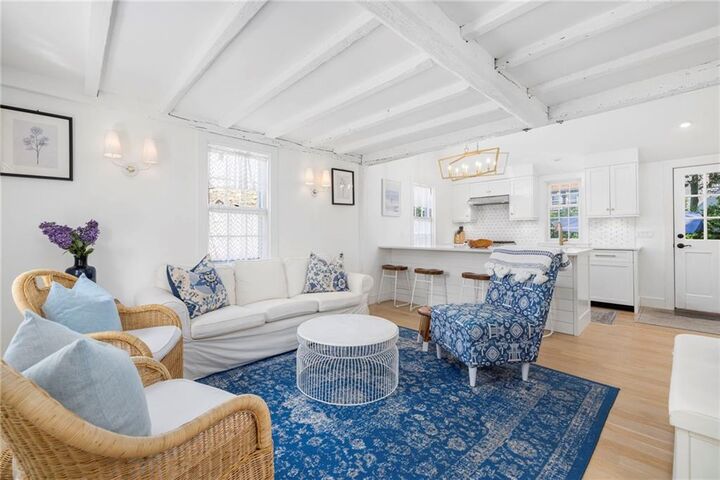
- Living Room
- Finished
- Bedroom(s)
Flooring
- Hardwood
- Ceramic Tile
Utility Information
- Utilities: Sewer Connected, Water Connected
Parking
- No Garage
- Total: 2
Stories
- 2
Living Area
- 1,330 sqft
Additional Information: Gustave White | 401-849-3000
Location
Estimated Monthly Mortgage Payment
*Based on Fixed Interest Rate withe a 30 year term, principal and interest only
Listing price
Down payment
%
Interest rate
%Mortgage calculator estimates are provided by The Corcoran Group and are intended for information use only. Your payments may be higher or lower and all loans are subject to credit approval.
Disclaimer: IDX information is provided exclusively for consumers’ personal, non-commercial use and may not be used for any purpose other than to identify prospective properties consumers may be interested in purchasing. Information is deemed reliable but is not guaranteed. © 2026 State-Wide Multiple Listing Service. All rights reserved. 11/10/26 09:38




 Facebook
 X
 Pinterest
 Copy Link

Description