

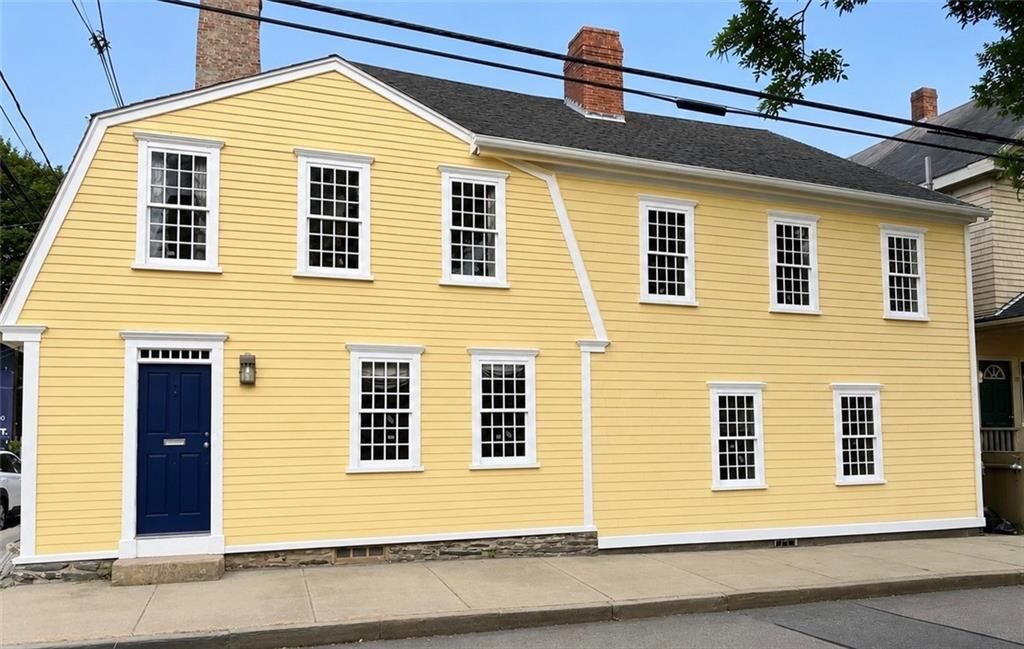
Listing Courtesy of: RHODE ISLAND / Listed By: Hillary Olinger, Serhant.
35 Second Street Newport, RI 02840
Active
$1,799,999 (USD)
Description
MLS #:
1420875
1420875
Taxes
$13,537(2024)
$13,537(2024)
Lot Size
2,614 SQFT
2,614 SQFT
Type
Single-Family Home
Single-Family Home
Year Built
1760
1760
Style
Colonial
Colonial
County
Newport County
Newport County
Listed By
Hillary Olinger, Serhant.
Source
RHODE ISLAND
Last checked Aug 18 2026 at 6:59 PM GMT+0000
RHODE ISLAND
Last checked Aug 18 2026 at 6:59 PM GMT+0000
Bathroom Details
- Full Bathrooms: 4
- Half Bathroom: 1
Interior Features
- Stairs
- Dry Bar
- Cathedral Ceilings
- Dishwasher
- Dryer
- Oven/Range
- Refrigerator
- Washer
- Gas Water Heater
- Disposal
- Wall (Dry Wall)
- Plumbing (Mixed)
- Insulation (Unknown)
- Windows: Skylight(s)
Lot Information
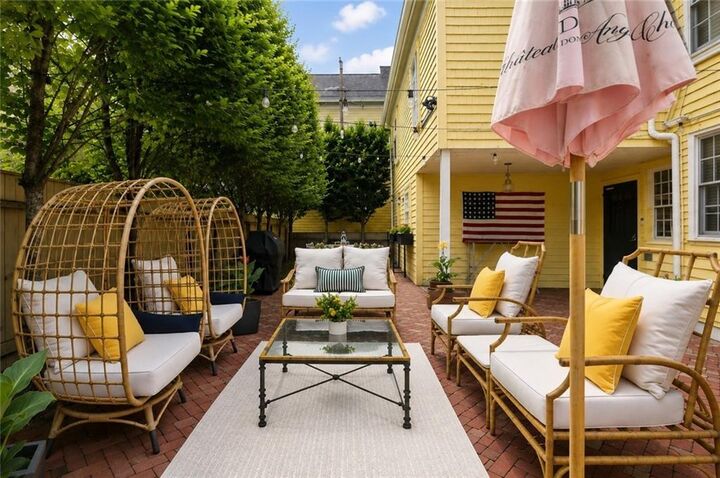
- Fenced
- Sidewalks
- Local Historic District
- Corner Lot
Property Features
- Fireplace: Brick
- Fireplace: 6
- Foundation: Stone
- Foundation: Unknown
- Foundation: Mixed
Heating and Cooling
- Baseboard
- Forced Water
- Natural Gas
- Central Air
Basement Information
- Crawl Space
- Unfinished
- Bulkhead
Flooring
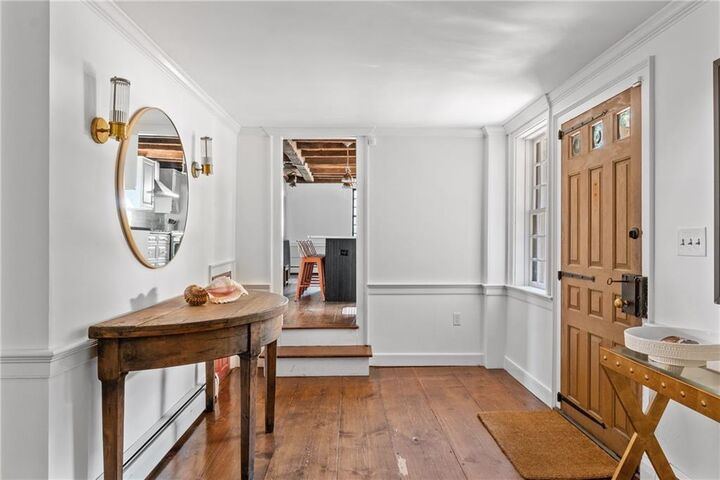
- Hardwood
- Ceramic Tile
Utility Information
- Utilities: Sewer Connected, Water Connected
- Sewer: Public
Parking
- No Garage
- Total: 1
Stories
- 3
Living Area
- 3,242 sqft
Location
Estimated Monthly Mortgage Payment
*Based on Fixed Interest Rate withe a 30 year term, principal and interest only
Listing price
Down payment
%
Interest rate
%Mortgage calculator estimates are provided by The Corcoran Group and are intended for information use only. Your payments may be higher or lower and all loans are subject to credit approval.
Disclaimer: IDX information is provided exclusively for consumers’ personal, non-commercial use and may not be used for any purpose other than to identify prospective properties consumers may be interested in purchasing. Information is deemed reliable but is not guaranteed. © 2026 State-Wide Multiple Listing Service. All rights reserved. 8/18/26 11:59




 Facebook
 X
X
 Pinterest
 Copy Link

The spacious kitchen—with a massive hearth, stainless steel appliances, and large island—is perfect for entertaining. Four large bedrooms and three baths on the second floor, plus an additional bedroom, bath, and vaulted great room/bunk room on the third floor provide flexible living space.
Enjoy central A/C, off-street parking, an EV charger, and a charming fenced courtyard with a freshly painted exterior, ideal for outdoor dining and entertaining. With limited yard work, this home is an ideal condo alternative—walkable to everything Newport has to offer.