

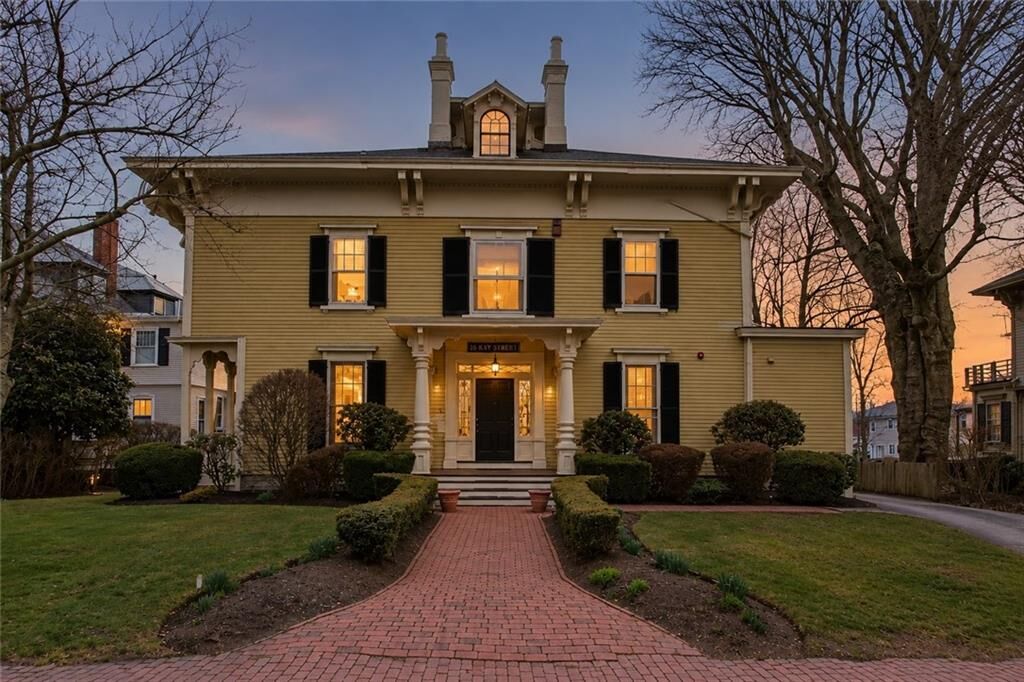
Listing Courtesy of: RHODE ISLAND / Listed By: Alexander Fraioli, Edge Realty Ri
28 Kay Street 3 Newport, RI 02840
Active (1 Days)
$659,000 (USD)
Description
MLS #:
1424409
1424409
Taxes
$3,831(2026)
$3,831(2026)
Type
Condo
Condo
Building Name
John Irish House
John Irish House
Year Built
1856
1856
County
Newport County
Newport County
Community
Kay/Catherine
Kay/Catherine
Listed By
Alexander Fraioli, Edge Realty Ri
Source
RHODE ISLAND
Last checked Sep 28 2026 at 2:26 PM GMT+0000
RHODE ISLAND
Last checked Sep 28 2026 at 2:26 PM GMT+0000
Bathroom Details
- Full Bathroom: 1
Interior Features
- Gas Water Heater
- Laundry: In Unit
- Plumbing (Mixed)
- Insulation (Unknown)
Subdivision
- Kay/Catherine
Lot Information
- Local Historic District
Property Features
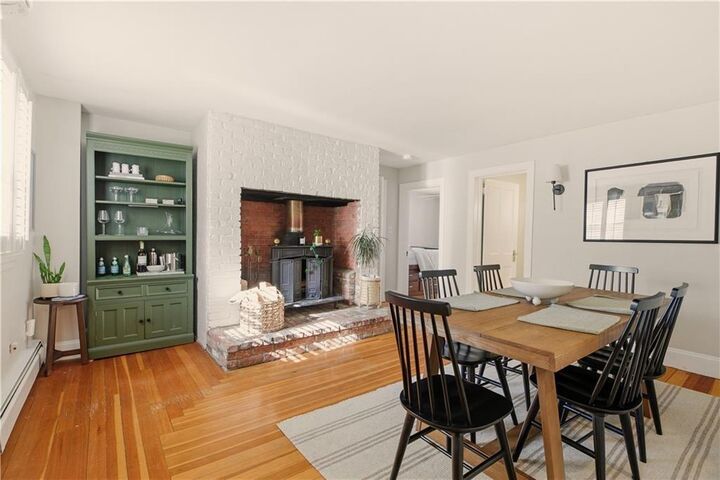
- Fireplace: Brick
- Fireplace: 2
- Foundation: Stone
Heating and Cooling
- Forced Water
- Natural Gas
- Central Air
- Other
Basement Information
- Full
- Interior and Exterior
- Unfinished
- Utility
Homeowners Association Information
- Dues: $515/Monthly
Flooring
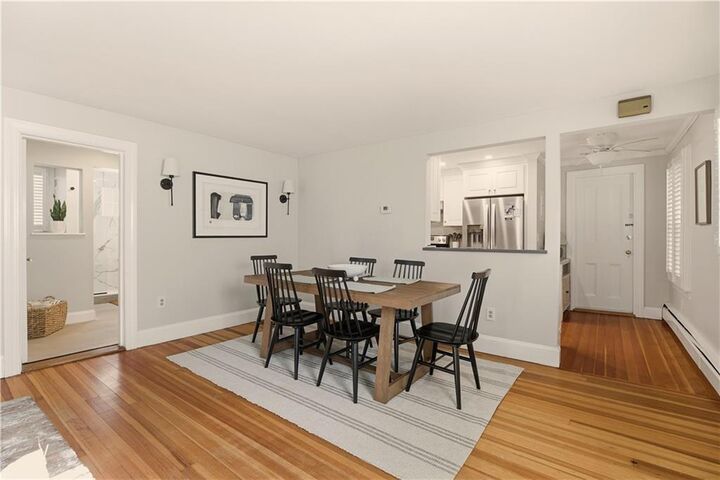
- Hardwood
Utility Information
- Utilities: Sewer Connected
Parking
- No Garage
- Total: 2
- Assigned
Stories
- 2
Living Area
- 903 sqft
Location
Estimated Monthly Mortgage Payment
*Based on Fixed Interest Rate withe a 30 year term, principal and interest only
Listing price
Down payment
%
Interest rate
%Mortgage calculator estimates are provided by The Corcoran Group and are intended for information use only. Your payments may be higher or lower and all loans are subject to credit approval.
Disclaimer: IDX information is provided exclusively for consumers’ personal, non-commercial use and may not be used for any purpose other than to identify prospective properties consumers may be interested in purchasing. Information is deemed reliable but is not guaranteed. © 2026 State-Wide Multiple Listing Service. All rights reserved. 9/28/26 07:26




 Facebook
 X
X
 Pinterest
 Copy Link

Previously used as a two-bedroom, the home offers excellent flexibility for additional sleeping accommodations or guest space. The second living room has its own door and direct egress to the private patio and wooded parking area, giving the space added privacy and versatility. Two decorative fireplaces add classic Newport character and may offer potential for future gas conversion, subject to necessary approvals.
Outside, enjoy a private patio perfect for grilling, relaxing, or summer evenings. Two dedicated parking spaces, a true rarity in Newport, make this an especially convenient in-town property.
With its flexible layout, first-floor living, private outdoor space, period character, and exceptional walkability, this property works beautifully as a full-time residence, Newport getaway, or investment. Tenants are currently in place, and the property has a strong rental history.