

Listing Courtesy of: RHODE ISLAND / Listed By: Michelle Drum, Gustave White Sotheby's International Realty; Sara DeCosta Hayes, Gustave White - Contact: 401-849-3000
12 Redwood Street Newport, RI 02840
Active (0 Days)
$5,850,000 (USD)
Description
MLS #:
1428043
1428043
Taxes
$20,164(2026)
$20,164(2026)
Lot Size
0.31 acres
0.31 acres
Type
Single-Family Home
Single-Family Home
Year Built
1941
1941
County
Newport County
Newport County
Community
Off Bellevue Ave
Off Bellevue Ave
Listed By
Michelle Drum, Gustave White Sotheby's International Realty, Contact: 401-849-3000
Sara DeCosta Hayes, Gustave White Sotheby's International Realty
Sara DeCosta Hayes, Gustave White Sotheby's International Realty
Source
RHODE ISLAND
Last checked Nov 10 2026 at 5:38 PM GMT+0000
RHODE ISLAND
Last checked Nov 10 2026 at 5:38 PM GMT+0000
Bathroom Details
- Full Bathrooms: 4
- Half Bathrooms: 2
Interior Features
- Stairs
- Dry Bar
- Wet Bar
- Dishwasher
- Dryer
- Refrigerator
- Washer
- Gas Water Heater
- Microwave
- Exhaust Fan
- Disposal
- Range Hood
- Wall (Dry Wall)
- Wall (Plaster)
- Plumbing (Copper)
- Plumbing (Pvc)
- Windows: Insulated Windows
- Cedar Closet(s)
- Range
- Oven
Subdivision
- Off Bellevue Ave
Lot Information
- Paved Driveway
- Underground Utilities
- Fenced
- Sidewalks
- Sprinklers
- Local Historic District
Property Features
- Fireplace: Gas
- Fireplace: 1
- Foundation: Mixed
Heating and Cooling
- Forced Air
- Individual Control
- Central Air
- Zoned
- Natural Gas
- Radiant
Basement Information
- Full
- Interior Only
- Storage Space
- Utility
- Work Shop
- Workout Room
- Playroom
- Finished
- Wine Cellar
Pool Information
- In Ground
- Salt Water
Flooring
- Hardwood
- Other
Utility Information
- Utilities: Sewer Connected, Water Connected
- Sewer: Public, Public Sewer
Garage
- Garage
Parking
- Detached
- Garage Door Opener
- Total: 10
Stories
- 3
Living Area
- 5,391 sqft
Additional Information: Gustave White | 401-849-3000
Location
Estimated Monthly Mortgage Payment
*Based on Fixed Interest Rate withe a 30 year term, principal and interest only
Listing price
Down payment
%
Interest rate
%Mortgage calculator estimates are provided by The Corcoran Group and are intended for information use only. Your payments may be higher or lower and all loans are subject to credit approval.
Disclaimer: IDX information is provided exclusively for consumers’ personal, non-commercial use and may not be used for any purpose other than to identify prospective properties consumers may be interested in purchasing. Information is deemed reliable but is not guaranteed. © 2026 State-Wide Multiple Listing Service. All rights reserved. 11/10/26 09:38




 Facebook
 X
 Pinterest
 Copy Link

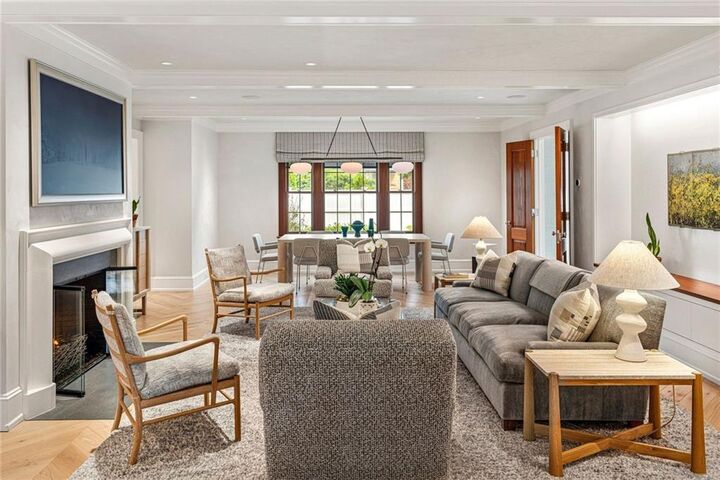
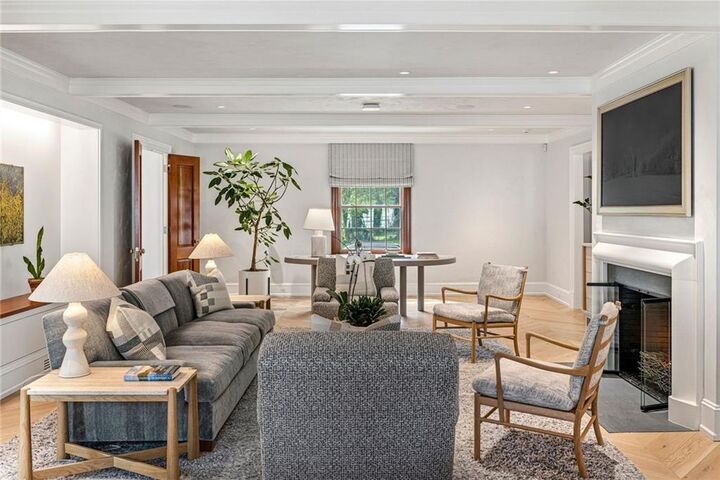
Carlisle chevron wide-plank oak floors grace open living spaces with a custom gas fireplace. Chef’s kitchen features Peter Zuerner millwork and a generous island. Media room and two powder rooms. Sonos wiring serves the first floor, lower level and primary suite; Lutron HomeWorks offers customizable lighting and automated primary and media room shades.
Four en-suite bedrooms. The primary suite features radiant floor heat, blackout shades, Zuerner dressing room, dual vanities and oversized shower.
Lower level includes gym/playroom, cedar closet, 1,000+ bottle climate-controlled wine room with oak racks, and pantry with original porcelain sink.
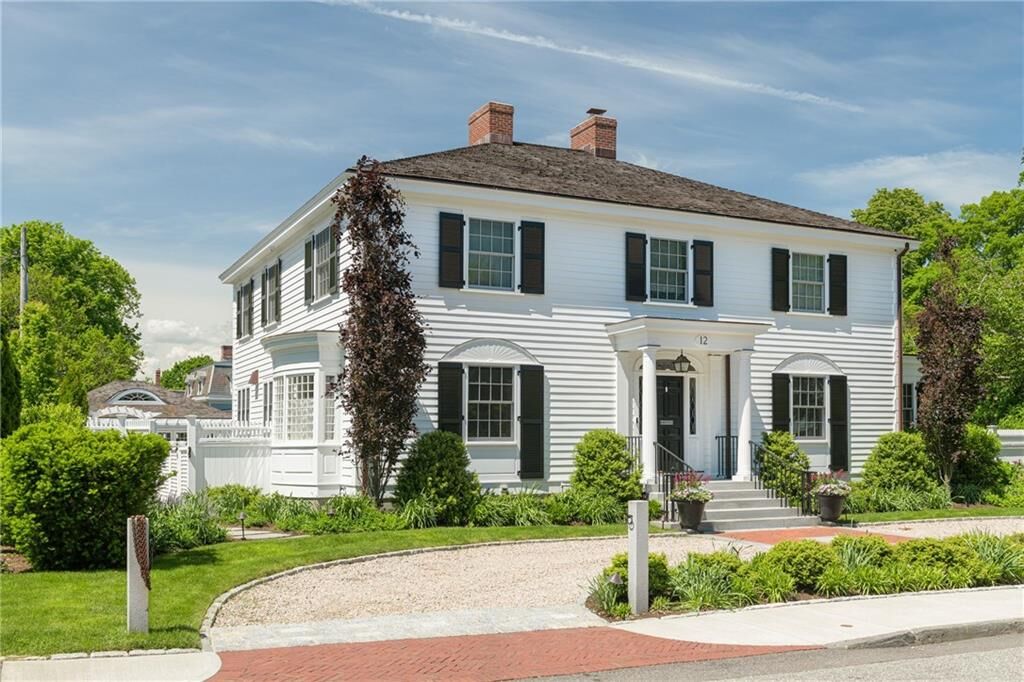
R.P. Marzilli landscaping features a circular crushed-stone drive, brick and bluestone walks, copper gutters and lighting. Heated saltwater pool with spa, pool house and gas fire pit. Detached two-car garage; parking for seven. Minutes to Bellevue Avenue, dining, shops and harbor.