

Listing Courtesy of: RHODE ISLAND / Listed By: The Petreccia Group, Re/Max Advantage Group
6 Snipe Road Narragansett, RI 02882
Active (0 Days)
$1,250,000 (USD)
Description
MLS #:
1428395
1428395
Taxes
$4,035(2026)
$4,035(2026)
Lot Size
9,539 SQFT
9,539 SQFT
Type
Single-Family Home
Single-Family Home
Year Built
2025
2025
Style
Raised Ranch
Raised Ranch
County
Washington County
Washington County
Community
Salt Pond
Salt Pond
Listed By
The Petreccia Group, Re/Max Advantage Group
Source
RHODE ISLAND
Last checked Nov 17 2026 at 7:23 PM GMT+0000
RHODE ISLAND
Last checked Nov 17 2026 at 7:23 PM GMT+0000
Bathroom Details
- Full Bathrooms: 3
Interior Features
- Cathedral Ceilings
- Dishwasher
- Dryer
- Refrigerator
- Washer
- Microwave
- Tankless Water Heater
- Plumbing (Mixed)
- Insulation (Ceiling)
- Insulation (Floors)
- Insulation (Walls)
- Range
- Oven
Subdivision
- Salt Pond
Lot Information
- Paved Driveway
- Corner Lot
Property Features
- Fireplace: None
- Fireplace: 0
- Foundation: Concrete Perimeter
Heating and Cooling
- Forced Air
- Bottle Gas
- Central Air
Basement Information
- Full
- Interior and Exterior
- Storage Space
- Utility
- Family Room
- Finished
- Office
Flooring
- Hardwood
- Ceramic Tile
Utility Information
- Utilities: Water Connected
- Sewer: Septic Tank
Garage
- Attached Garage
Parking
- Integral
- Total: 6
Stories
- 2
Living Area
- 2,024 sqft
Location
Estimated Monthly Mortgage Payment
*Based on Fixed Interest Rate withe a 30 year term, principal and interest only
Listing price
Down payment
%
Interest rate
%Mortgage calculator estimates are provided by The Corcoran Group and are intended for information use only. Your payments may be higher or lower and all loans are subject to credit approval.
Disclaimer: IDX information is provided exclusively for consumers’ personal, non-commercial use and may not be used for any purpose other than to identify prospective properties consumers may be interested in purchasing. Information is deemed reliable but is not guaranteed. © 2026 State-Wide Multiple Listing Service. All rights reserved. 11/17/26 11:23




 Facebook
 X
 Pinterest
 Copy Link

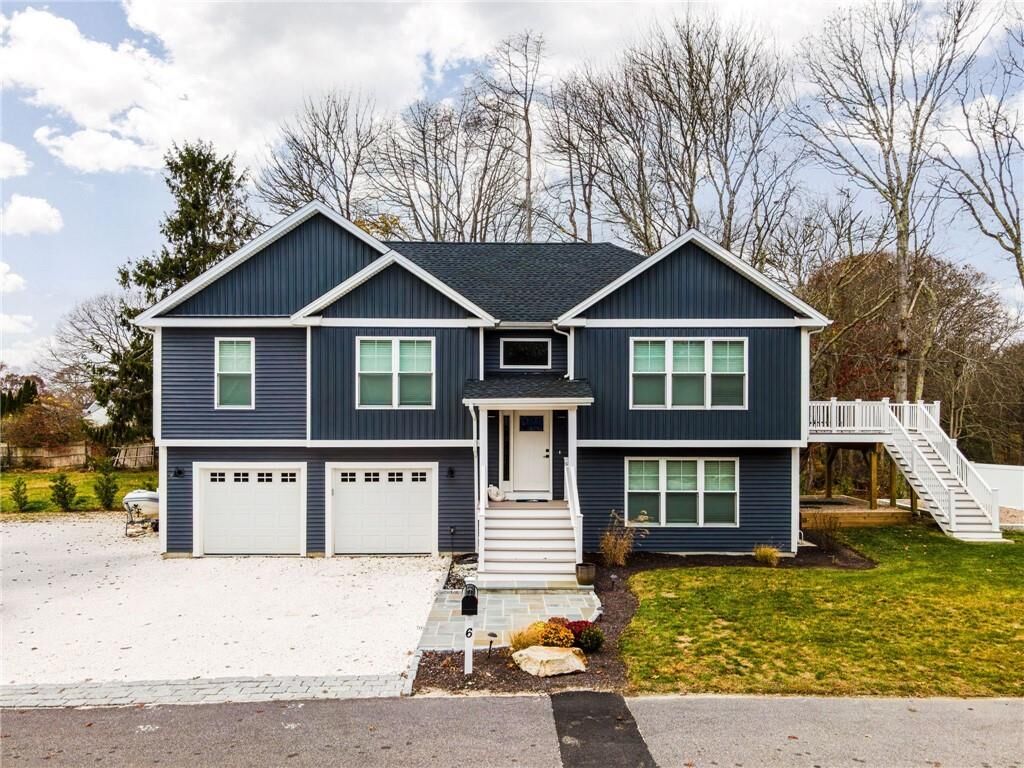
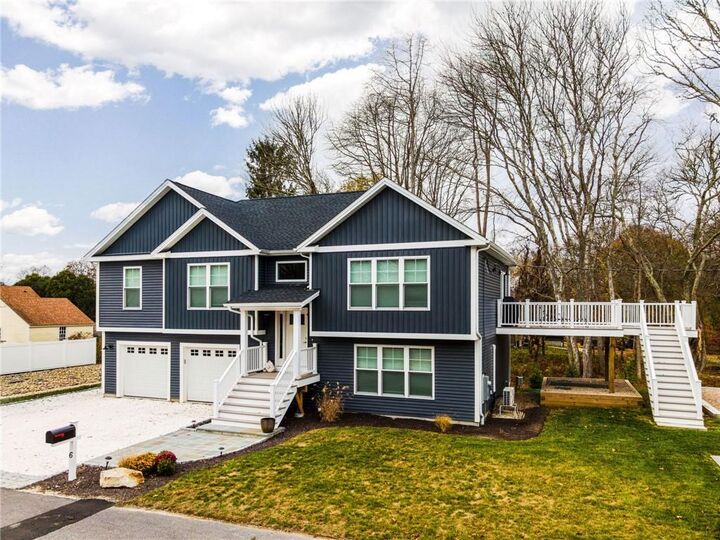
Hosting starts here! The main level is bright and open, with vaulted ceilings and hardwood floors that run through the gorgeous kitchen, dining, and living areas. Step out to the oversized deck and fire up the grill after a long, sunny day at the beach. At the end of the night, retreat to your primary suite with two closets and a private bath with a beautiful tiled shower.
Downstairs, the finished lower level gives you room to grow. It features a family room, a full bath with laundry, direct access to the two car garage, and sliders out to a private backyard. Use it as a guest space, game room, or home office. It’s ready for whatever life brings!
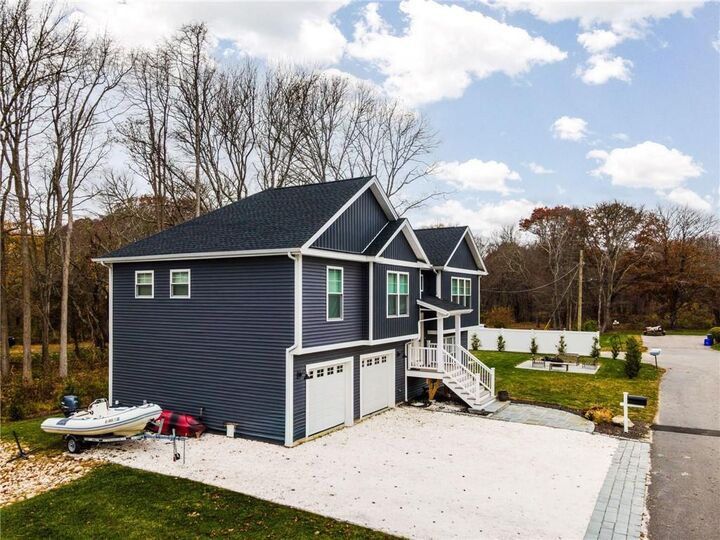
The yard is fully fenced with a white privacy fence and has a stone patio with a fire pit for summer nights. There’s also a gravel pad beside the house with room for a boat or trailer, plus plenty of extra parking.
Other perks include central air, a tankless water heater, and an extremely low maintenance home - a great fit as a full-time home or a summer getaway. Come see it today!