

Listing Courtesy of: RHODE ISLAND / Listed By: Jenny Palm Group, Serhant.
264 Col John Gardner Road Narragansett, RI 02882
Active
$5,795,000 (USD)
Description
MLS #:
1418339
1418339
Taxes
$27,065(2025)
$27,065(2025)
Lot Size
0.27 acres
0.27 acres
Type
Single-Family Home
Single-Family Home
Year Built
2013
2013
Style
Colonial
Colonial
Views
Water, Saltwater View
Water, Saltwater View
County
Washington County
Washington County
Community
Bonnet Shores
Bonnet Shores
Listed By
Jenny Palm Group, Serhant.
Source
RHODE ISLAND
Last checked Jul 21 2026 at 4:17 PM GMT+0000
RHODE ISLAND
Last checked Jul 21 2026 at 4:17 PM GMT+0000
Bathroom Details
- Full Bathrooms: 6
- Half Bathroom: 1
Interior Features
- Attic
- Stairs
- Wet Bar
- Electric Water Heater
- Dishwasher
- Dryer
- Oven/Range
- Refrigerator
- Washer
- Microwave
- Exhaust Fan
- Disposal
- Range Hood
- Wall (Dry Wall)
- Insulation (Ceiling)
- Plumbing (Pvc)
- Insulation (Walls)
Subdivision
- Bonnet Shores
Lot Information
- Paved Driveway
Property Features
- Fireplace: Stone
- Fireplace: 1
- Foundation: Concrete Perimeter
Heating and Cooling
- Forced Air
- Oil
- Central Air
Basement Information
- Full
- Interior Only
- Unfinished
Flooring
- Hardwood
Utility Information
- Utilities: Water Connected
- Sewer: Septic Tank
Garage
- Attached Garage
Parking
- Total: 6
- Attached
Stories
- 3
Living Area
- 7,390 sqft
Location
Disclaimer: IDX information is provided exclusively for consumers’ personal, non-commercial use and may not be used for any purpose other than to identify prospective properties consumers may be interested in purchasing. Information is deemed reliable but is not guaranteed. © 2026 State-Wide Multiple Listing Service. All rights reserved. 7/21/26 09:17




 Facebook
 X
X
 Pinterest
 Copy Link

The home features five spacious bedrooms, each with its own private ensuite bathroom, providing exceptional comfort and privacy for family and guests.
The main level showcases an open-concept floor plan with a formal dining room, a sun-filled living room with a fireplace, and an incredible chef-designed kitchen featuring two ovens, two refrigerators, two dishwashers, two microwaves, two sinks, and a spacious walk-in pantry—making it the perfect space for entertaining on any scale. A first-floor ensuite bedroom, currently used as an elegant home office, offers flexibility for guests, multigenerational living, or single-level living.
Upstairs, four additional ensuite bedrooms and a second laundry room provide both convenience and privacy.
The third floor is an entertainer's dream, complete with a 10-seat bar, piano, pool table, full bathroom, two versatile flex rooms, and an expansive deck showcasing some of Rhode Island's most spectacular panoramic water views.
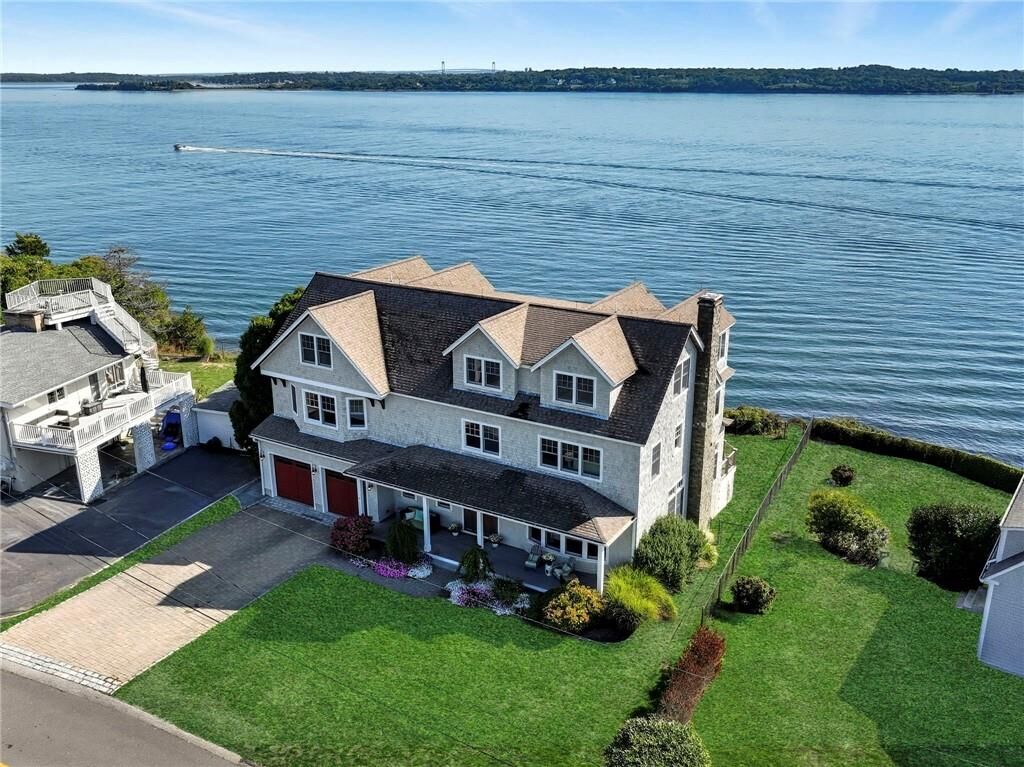
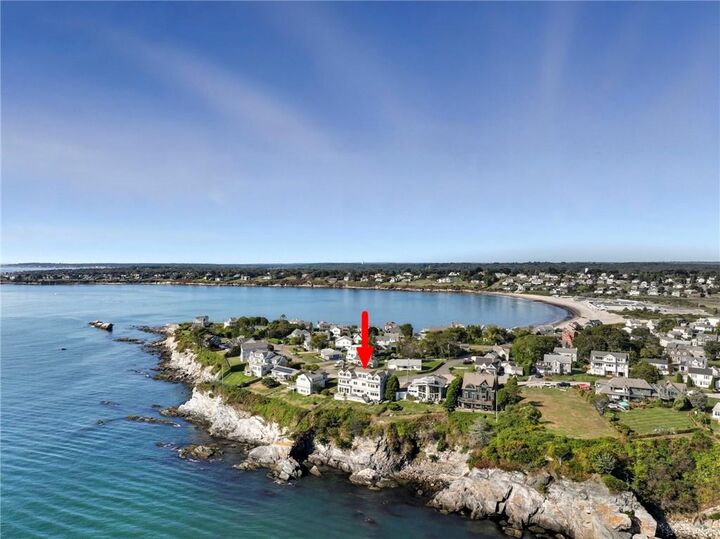
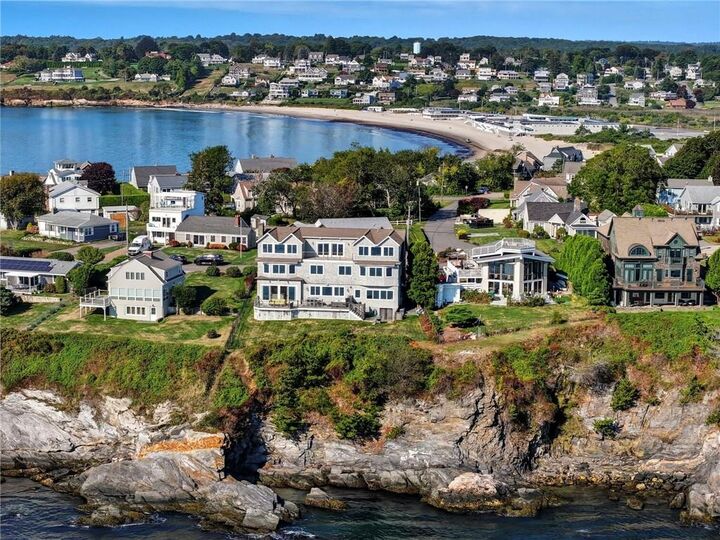
Outside, enjoy direct access to your own waterfront playground. Swim, kayak, fish, paddleboard, or simply relax while taking in the beauty of Narragansett Bay.
This is more than a home—it's an extraordinary waterfront lifestyle unlike any other.