

Listing Courtesy of: RHODE ISLAND / Listed By: Jennifer O'Hora Lawrence, Lila Delman Compass - Contact: 401-743-9191
27 Ocean View Drive Middletown, RI 02842
Active
$1,745,000 (USD)
Description
MLS #:
1419750
1419750
Taxes
$10,231(2025)
$10,231(2025)
Lot Size
0.52 acres
0.52 acres
Type
Single-Family Home
Single-Family Home
Year Built
1996
1996
Style
Colonial
Colonial
Views
Saltwater View
Saltwater View
County
Newport County
Newport County
Community
Ocean View Estates
Ocean View Estates
Listed By
Jennifer O'Hora Lawrence, Lila Delman Compass, Contact: 401-743-9191
Source
RHODE ISLAND
Last checked Aug 4 2026 at 7:54 PM GMT+0000
RHODE ISLAND
Last checked Aug 4 2026 at 7:54 PM GMT+0000
Bathroom Details
- Full Bathrooms: 3
- Half Bathroom: 1
Interior Features
- Cathedral Ceilings
- Dishwasher
- Dryer
- Oven/Range
- Refrigerator
- Washer
- Gas Water Heater
- Microwave
- Range Hood
- Whirlpool
- Wall (Dry Wall)
- Plumbing (Mixed)
- Insulation (Ceiling)
- Plumbing (Copper)
- Plumbing (Pvc)
- Insulation (Floors)
- Insulation (Walls)
- Wall (Paneled)
Subdivision
- Ocean View Estates
Lot Information
- Out Building
- Paved Driveway
- Fenced
Property Features
- Fireplace: Stone
- Fireplace: Wood Frame
- Fireplace: Free Standing
- Fireplace: 3
- Foundation: Slab
Heating and Cooling
- Baseboard
- Forced Water
- Heat Pump
- Central Air
- Gas Connected
- Solar
- Natural Gas
- Ductless
Homeowners Association Information
- Dues: $0/Annually
Flooring
- Vinyl
- Laminate
- Other
- Ceramic Tile
Utility Information
- Utilities: Sewer Connected, Water Connected
- Sewer: Public Sewer
Garage
- Attached Garage
Parking
- Garage Door Opener
- Attached
- Total: 8
Stories
- 2
Living Area
- 4,008 sqft
Additional Information: Lila Delman Compass | 401-743-9191
Location
Disclaimer: IDX information is provided exclusively for consumers’ personal, non-commercial use and may not be used for any purpose other than to identify prospective properties consumers may be interested in purchasing. Information is deemed reliable but is not guaranteed. © 2026 State-Wide Multiple Listing Service. All rights reserved. 8/4/26 12:54




 Facebook
 X
X
 Pinterest
 Copy Link

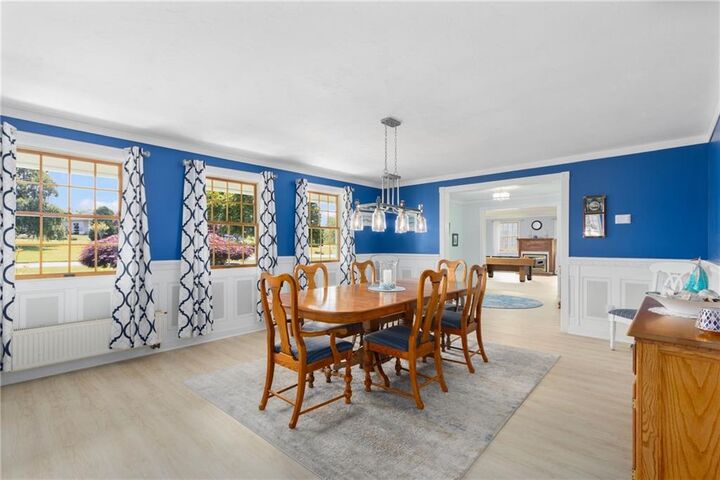
The main level offers flexible living and effortless entertaining: a sunlit eat-in kitchen, formal dining room, living room with gas fireplace, dedicated media room, and a massive great room—ideal for a game room, ground-floor bedroom, or guest suite.
Upstairs, take in views of First Beach and the Cliff Walk from your spectacular 800+ sq ft primary suite oasis. This private sanctuary includes a three-sided gas fireplace, custom walk-in closet, spa bath with steam shower and soaking tub, and direct access to a private sunset deck.
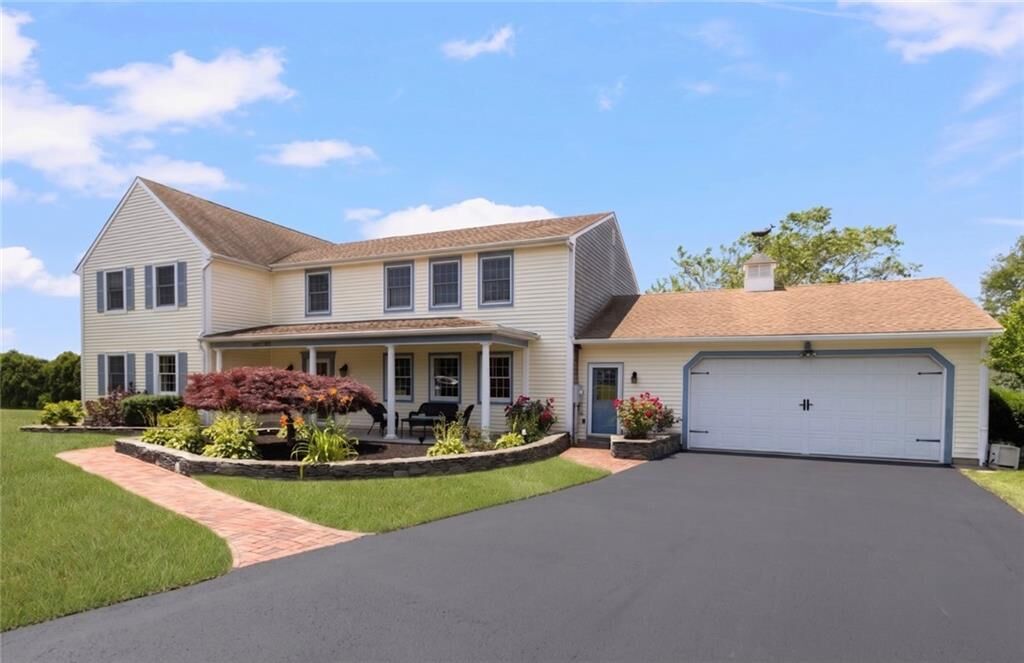
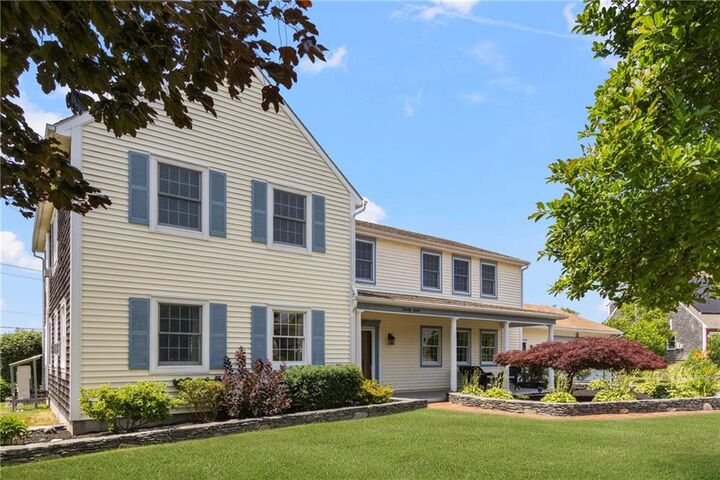
Your outdoor retreat features an expansive deck with a custom stone fireplace, gazebo, outdoor shower, fully fenced yard, and a welcoming front porch. Highlights include a 2-car garage with epoxy floors and workbench, dedicated laundry, and a garden shed. Schedule your private showing today!