

Listing Courtesy of: RHODE ISLAND / Listed By: Amy Dixon, Keller Williams Leading Edge
12 Kenmore Way Lincoln, RI 02908
Active
$684,900 (USD)
OPEN HOUSE TIMES
-
OPENSun, Aug 211:00 am - 12:30 pm
Description
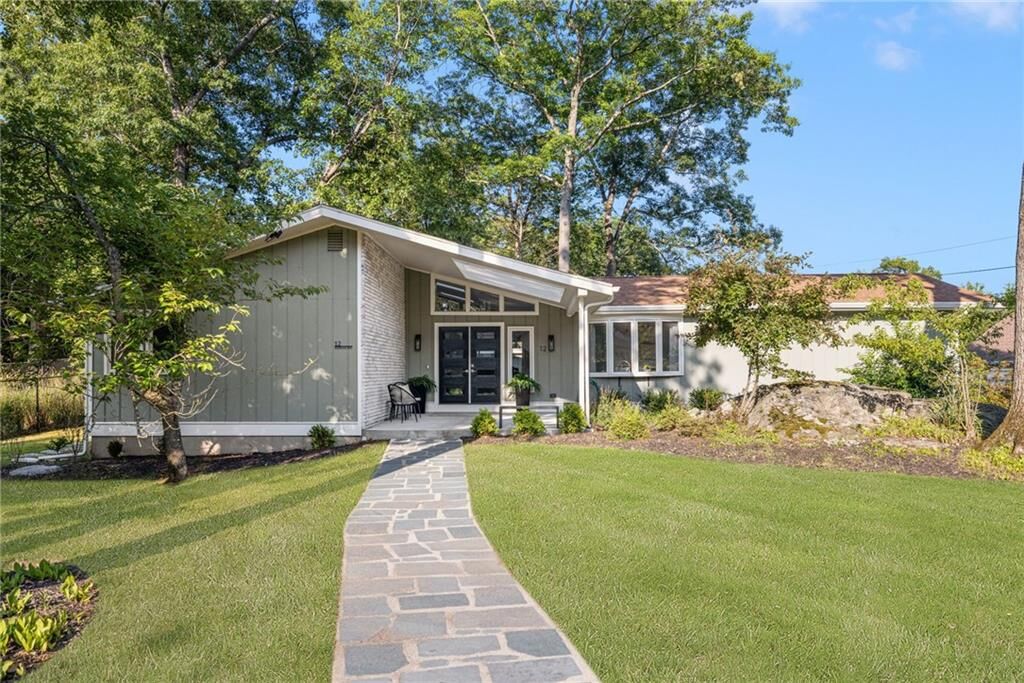
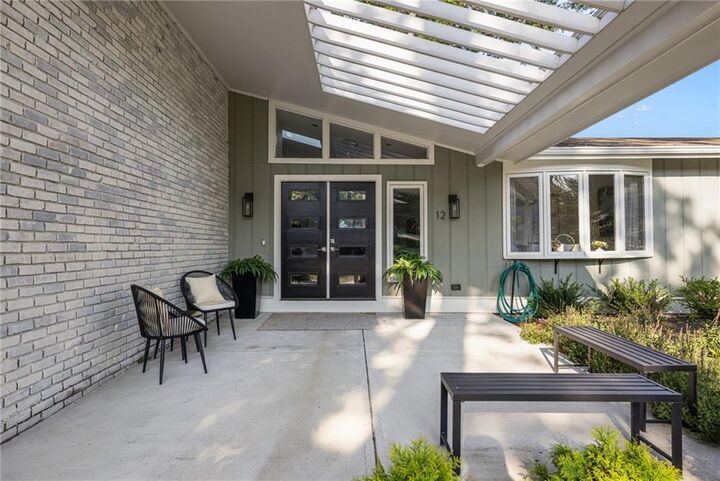
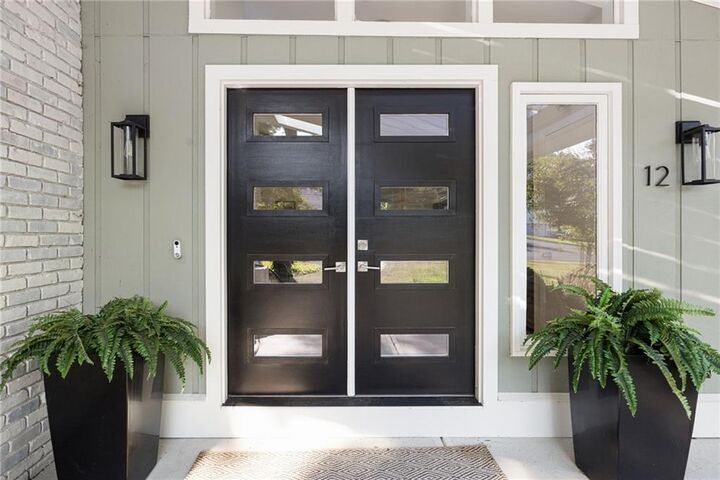
Immaculate, modern ranch located in the desirable Saylesville Highlands section of Lincoln offers over 1,800 square feet of stylish, one-level living space. Other features include: An elegant and neutral color palette spanning the entire home - 3, en-suite bedrooms (one bedroom also offers a walkout to the rear deck) - 3.5, updated bathrooms – spacious, formal living room with walkout to an expansive, rear deck – large, eat-in-kitchen with updated appliances – formal dining room – cathedral ceiling – custom windows – double front doors – tasteful accent lighting with additional recessed cans – young, one layer roof – gas heat/gas hot water – central air conditioning – /central vac - full, unfinished basement - connected to public sewer and public water - front entrance patio with pergola style, covered entry and brick accent – irrigation - stone walkway – thoughtfully landscaped – large outbuilding and onsite parking for 3 cars, all atop a flat corner lot! Close to all amenities!! Minutes from highway access! Come experience all the midcentury modern charm for yourself!!
MLS #:
1419157
1419157
Taxes
$4,619(2026)
$4,619(2026)
Lot Size
0.29 acres
0.29 acres
Type
Single-Family Home
Single-Family Home
Year Built
1970
1970
Style
Ranch
Ranch
County
Providence County
Providence County
Community
Saylesville Highlands
Saylesville Highlands
Listed By
Amy Dixon, Keller Williams Leading Edge
Source
RHODE ISLAND
Last checked Jul 29 2026 at 4:34 PM GMT+0000
RHODE ISLAND
Last checked Jul 29 2026 at 4:34 PM GMT+0000
Bathroom Details
- Full Bathrooms: 3
- Half Bathroom: 1
Interior Features
- Attic
- Cathedral Ceilings
- Dishwasher
- Oven/Range
- Refrigerator
- Gas Water Heater
- Range Hood
- Plumbing (Mixed)
- Insulation (Unknown)
- Wall (Plaster)
- Windows: Skylight(s)
Subdivision
- Saylesville Highlands
Lot Information
- Sprinklers
- Corner Lot
Property Features
- Fireplace: None
- Fireplace: 0
- Foundation: Concrete Perimeter
Heating and Cooling
- Forced Air
- Natural Gas
- Central Air
Basement Information
- Full
- Interior and Exterior
- Unfinished
- Storage Space
- Utility
Flooring
- Vinyl
- Ceramic Tile
- Carpet
Utility Information
- Utilities: Sewer Connected, Water Connected
- Sewer: Public
Parking
- No Garage
- Total: 3
Stories
- 1
Living Area
- 1,824 sqft
Location
Disclaimer: IDX information is provided exclusively for consumers’ personal, non-commercial use and may not be used for any purpose other than to identify prospective properties consumers may be interested in purchasing. Information is deemed reliable but is not guaranteed. © 2026 State-Wide Multiple Listing Service. All rights reserved. 7/29/26 09:34




 Facebook
 X
X
 Pinterest
 Copy Link
