

Listing Courtesy of: RHODE ISLAND / Listed By: Lance Padulsky, Fieldstone Properties, Inc.
167 Liberty Road Exeter, RI 02822
Active
$879,000 (USD)
OPEN HOUSE TIMES
-
OPENSat, Jul 252:30 pm - 3:30 pm
Description
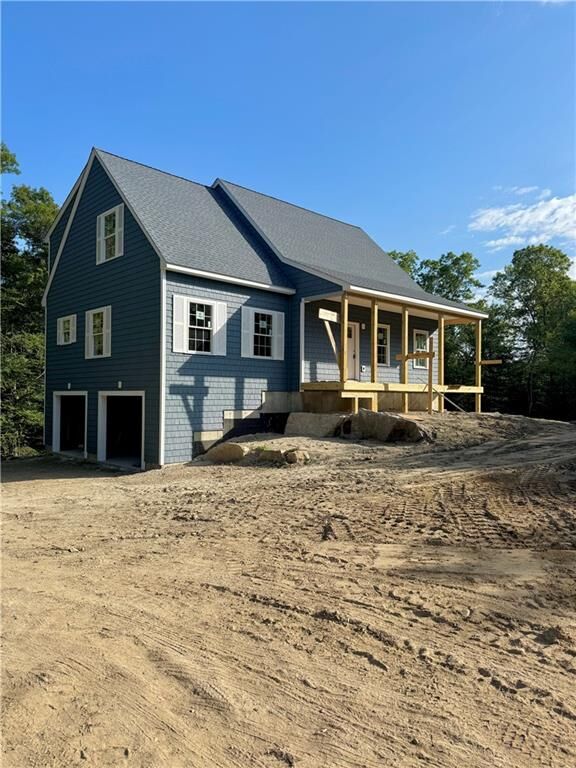
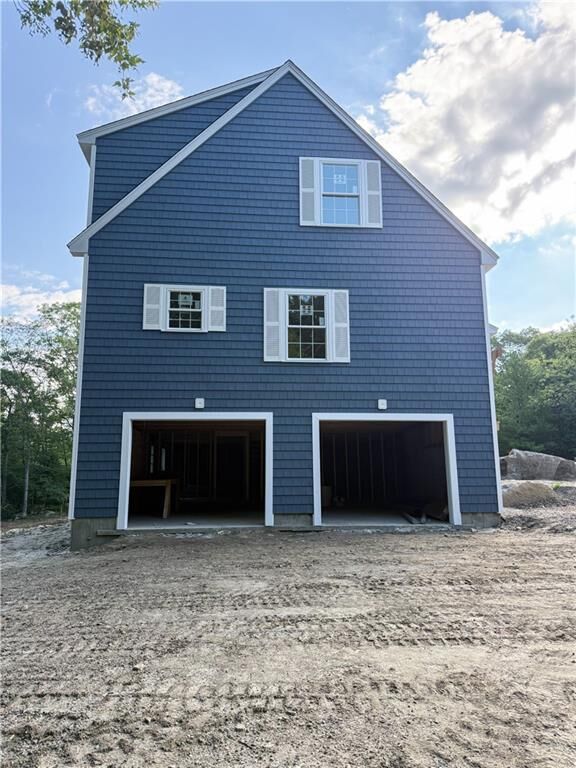
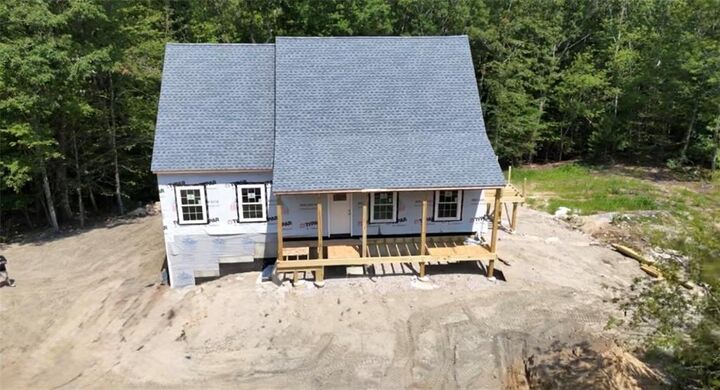
Introducing a BRAND NEW custom-built home, currently under construction and scheduled for completion in October. Thoughtfully designed to blend the timeless charm of a classic country front-porch Cape with a dramatic, light-filled open floor plan loaded with exceptional features. The first floor offers a spacious primary suite, soaring ceilings, a show-stopping open central stairway, a large loft overlooking the living room with a fireplace, and an expansive kitchen complete with a walk-in pantry. Located in desirable Eastern Exeter, this home is beautifully sited on a private, wooded 1.6-acre homesite featuring a nicely positioned circular driveway. Offering a total of 2,422 sq ft of finished living space, this home includes 3 bedrooms, 2.5 bathrooms, a spacious living room, dining area, open loft, partially finished lower-level room, oversized two-car garage, and a large storage area. Built with energy-efficient construction, the home features central air conditioning and a propane-fired heating system. The kitchen showcases granite countertops, while the primary en-suite offers a beautifully tiled walk-in shower. Enjoy outdoor living from the charming covered front porch or private rear deck. Crafted with low-maintenance siding and composite decking, this home is designed for lasting beauty and easy upkeep. One-year builder's warranty, this is a rare opportunity to own a meticulously crafted new construction home offering exceptional style, comfort, and enduring value.
MLS #:
1412289
1412289
Taxes
$2,671(2026)
$2,671(2026)
Lot Size
1.7 acres
1.7 acres
Type
Single-Family Home
Single-Family Home
Year Built
2026
2026
Style
Cape Cod
Cape Cod
County
Washington County
Washington County
Listed By
Lance Padulsky, Fieldstone Properties, Inc.
Source
RHODE ISLAND
Last checked Jul 21 2026 at 4:17 PM GMT+0000
RHODE ISLAND
Last checked Jul 21 2026 at 4:17 PM GMT+0000
Bathroom Details
- Full Bathrooms: 2
- Half Bathroom: 1
Interior Features
- Cathedral Ceilings
- Electric Water Heater
- Plumbing (Mixed)
- Wall (Plaster)
- Insulation (Ceiling)
- Insulation (Walls)
Property Features
- Fireplace: Gas
- Fireplace: 1
- Foundation: Concrete Perimeter
Heating and Cooling
- Forced Air
- Bottle Gas
- Central Air
Basement Information
- Full
- Partially Finished
- Interior and Exterior
Flooring
- Hardwood
- Vinyl
Utility Information
- Sewer: Septic Tank
Garage
- Attached Garage
Parking
- Integral
- Total: 4
Stories
- 3
Living Area
- 2,422 sqft
Location
Disclaimer: IDX information is provided exclusively for consumers’ personal, non-commercial use and may not be used for any purpose other than to identify prospective properties consumers may be interested in purchasing. Information is deemed reliable but is not guaranteed. © 2026 State-Wide Multiple Listing Service. All rights reserved. 7/21/26 09:17




 Facebook
 X
X
 Pinterest
 Copy Link
