

Listing Courtesy of: RHODE ISLAND / Listed By: The Petreccia Group, Re/Max Advantage Group
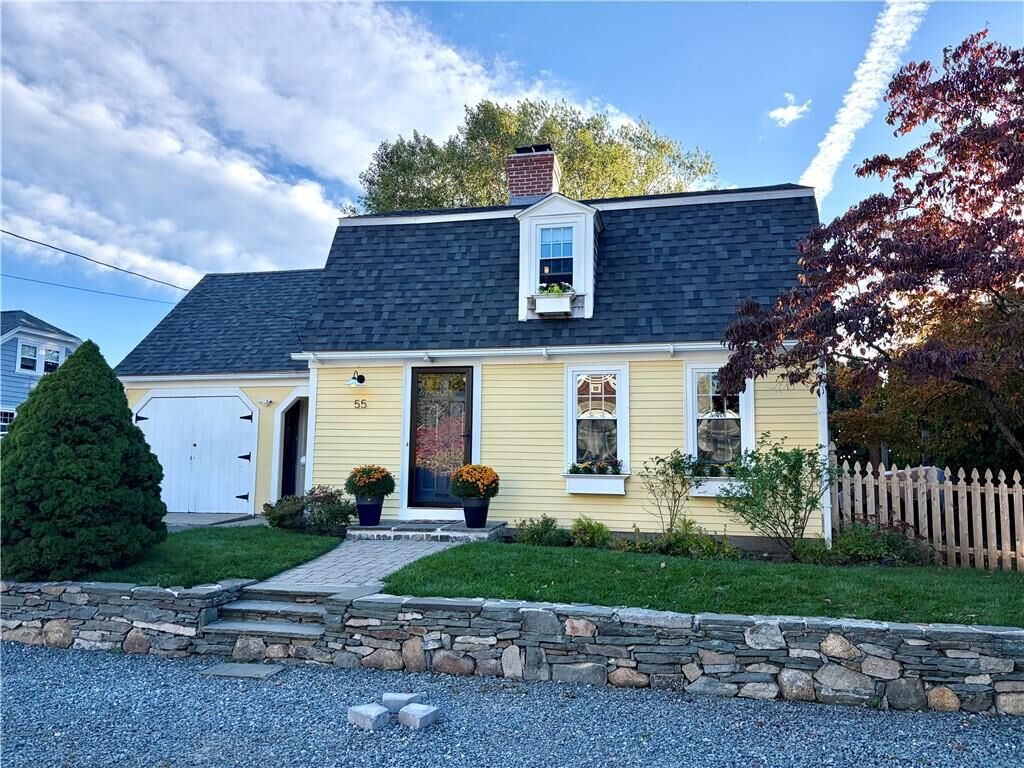
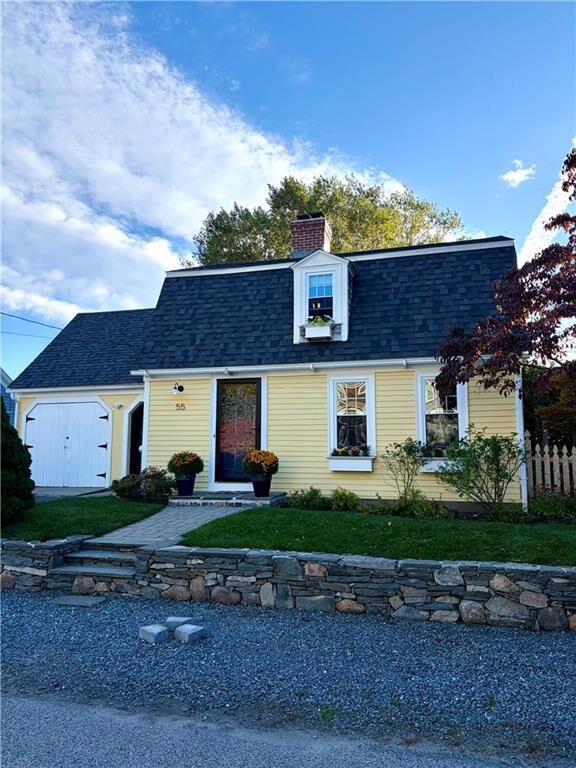
55 Miller Drive East Providence, RI 02916
Coming Soon
$549,900 (USD)
Description
MLS #:
1425379
1425379
Taxes
$6,497(2026)
$6,497(2026)
Lot Size
4,792 SQFT
4,792 SQFT
Type
Single-Family Home
Single-Family Home
Year Built
1936
1936
Style
Colonial
Colonial
County
Providence County
Providence County
Listed By
The Petreccia Group, Re/Max Advantage Group
Source
RHODE ISLAND
Last checked Oct 11 2026 at 6:51 PM GMT+0000
RHODE ISLAND
Last checked Oct 11 2026 at 6:51 PM GMT+0000
Bathroom Details
- Full Bathroom: 1
- Half Bathroom: 1
Interior Features
- Attic
- Attic Stairs
- Attic Storage
- Dishwasher
- Dryer
- Refrigerator
- Washer
- Gas Water Heater
- Microwave
- Windows: Storm Window(s)
- Wall (Dry Wall)
- Plumbing (Mixed)
- Wall (Plaster)
- Insulation (Ceiling)
- Plumbing (Copper)
- Plumbing (Pex)
- Insulation (Floors)
- Insulation (Walls)
- Insulation (Cap)
- Windows: Insulated Windows
- Windows: Skylight(s)
- Range
- Oven
Lot Information
- Paved Driveway
- Fenced
Property Features
- Fireplace: Wood Frame
- Fireplace: 1
- Foundation: Mixed
Heating and Cooling
- Forced Air
- Natural Gas
- Central Air
Basement Information
- Full
- Interior Only
- Partially Finished
- Storage Space
- Utility
- Laundry
Flooring
- Hardwood
- Ceramic Tile
Utility Information
- Utilities: Sewer Connected, Water Connected
Garage
- Attached Garage
Parking
- Total: 3
- Attached
Stories
- 2
Living Area
- 1,357 sqft
Location
Estimated Monthly Mortgage Payment
*Based on Fixed Interest Rate withe a 30 year term, principal and interest only
Listing price
Down payment
%
Interest rate
%Mortgage calculator estimates are provided by The Corcoran Group and are intended for information use only. Your payments may be higher or lower and all loans are subject to credit approval.
Disclaimer: IDX information is provided exclusively for consumers’ personal, non-commercial use and may not be used for any purpose other than to identify prospective properties consumers may be interested in purchasing. Information is deemed reliable but is not guaranteed. © 2026 State-Wide Multiple Listing Service. All rights reserved. 10/11/26 11:51




 Facebook
 X
X
 Pinterest
 Copy Link

Picture slow mornings with coffee in the window-lined breakfast nook, evenings gathered around the dinner table, and walks through nearby Bridgham Farm as the seasons change. Inside, warm wood floors, classic trim, and sunlit living and dining spaces bring character and comfort together, creating an inviting place to unwind or welcome friends.
An attached garage adds everyday convenience, while the home’s timeless charm makes it easy to imagine putting down roots. A new roof, adding peace of mind to a home with so much to love.