

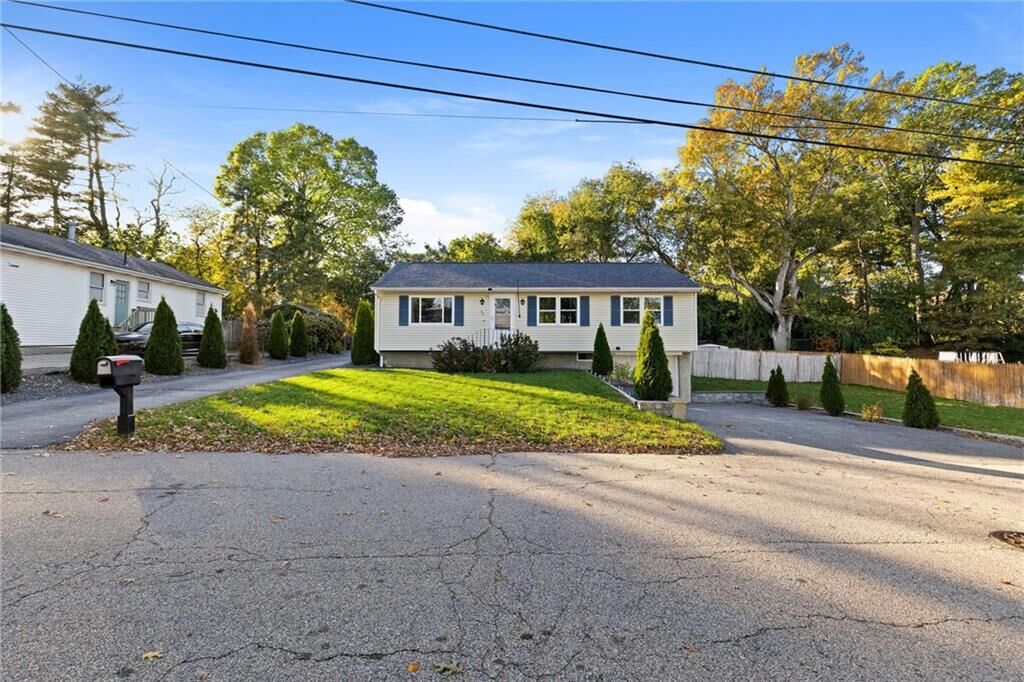
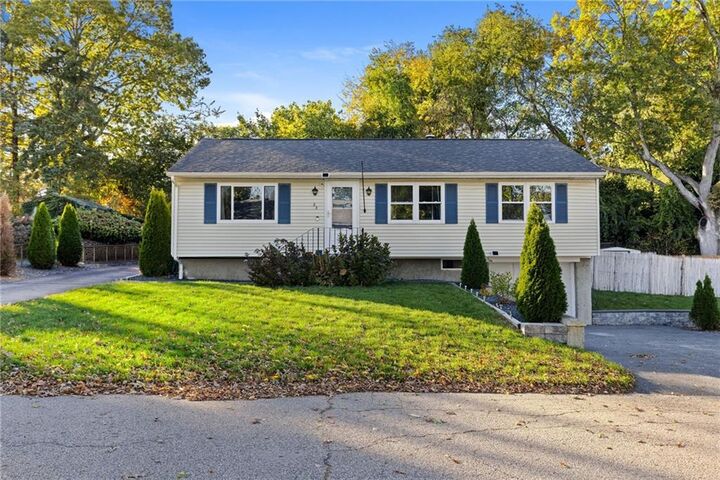
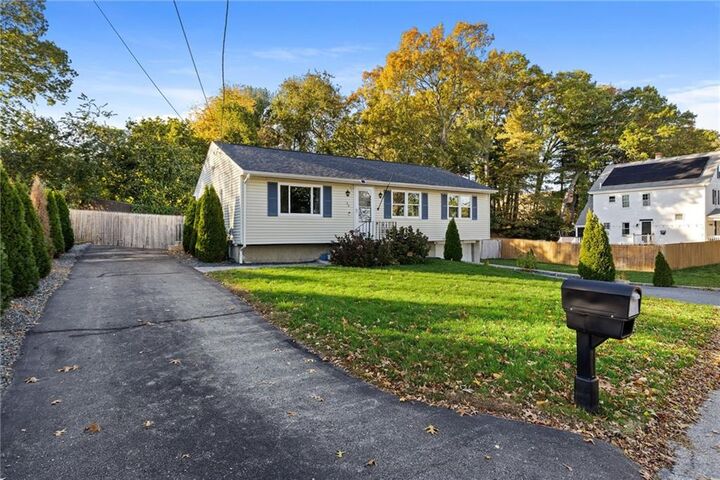
Listing Courtesy of: RHODE ISLAND / Listed By: Bryan Quinlan, Real Broker, LLC
23 Skycrest Avenue East Providence, RI 02914
Active (0 Days)
$449,900 (USD)
OPEN HOUSE TIMES
-
OPENSat, Oct 3111:00 am - 12:30 pm
-
OPENSun, Nov 11:00 pm - 2:30 pm
Description
MLS #:
1426435
1426435
Taxes
$4,971(2025)
$4,971(2025)
Lot Size
10,454 SQFT
10,454 SQFT
Type
Single-Family Home
Single-Family Home
Year Built
1985
1985
Style
Ranch
Ranch
County
Providence County
Providence County
Listed By
Bryan Quinlan, Real Broker, LLC
Source
RHODE ISLAND
Last checked Oct 26 2026 at 12:51 PM GMT+0000
RHODE ISLAND
Last checked Oct 26 2026 at 12:51 PM GMT+0000
Bathroom Details
- Full Bathrooms: 2
Interior Features
- Stairs
- Dishwasher
- Gas Water Heater
- Microwave
- Wall (Dry Wall)
- Insulation (Ceiling)
- Plumbing (Copper)
- Plumbing (Pvc)
- Insulation (Floors)
- Insulation (Walls)
- Range
- Oven
Lot Information
- Fenced
Property Features
- Fireplace: Free Standing
- Fireplace: 0
- Foundation: Concrete Perimeter
Heating and Cooling
- Baseboard
- Natural Gas
- Ductless
Basement Information
- Partial
- Partially Finished
- Interior and Exterior
- Storage Space
- Utility
- Bathroom
- Laundry
Flooring
- Hardwood
- Vinyl
- Carpet
Utility Information
- Utilities: Sewer Connected, Water Connected
Garage
- Attached Garage
Parking
- Garage Door Opener
- Attached
- Total: 5
Stories
- 1
Living Area
- 1,092 sqft
Location
Estimated Monthly Mortgage Payment
*Based on Fixed Interest Rate withe a 30 year term, principal and interest only
Listing price
Down payment
%
Interest rate
%Mortgage calculator estimates are provided by The Corcoran Group and are intended for information use only. Your payments may be higher or lower and all loans are subject to credit approval.
Disclaimer: IDX information is provided exclusively for consumers’ personal, non-commercial use and may not be used for any purpose other than to identify prospective properties consumers may be interested in purchasing. Information is deemed reliable but is not guaranteed. © 2026 State-Wide Multiple Listing Service. All rights reserved. 10/26/26 05:51




 Facebook
 X
 Pinterest
 Copy Link

A newer ductless heating and cooling system, installed approximately three year ago, provides year-round comfort, complemented by smart thermostats and smart living room lighting. Step through the kitchen slider onto the newer deck, where a large gazebo creates a welcoming space for outdoor dining and relaxing overlooking the fenced backyard. The roof, windows, and sliding glass door were replaced approximately four years ago.
The partially finished lower level offers additional flexible space, a second full bath, laundry hookups, and ample storage, with potential for further finishing. A well-cared-for home with updates inside and out!