

Listing Courtesy of: RHODE ISLAND / Listed By: Jacob Rochefort, Mott & Chace Sotheby's International Realty
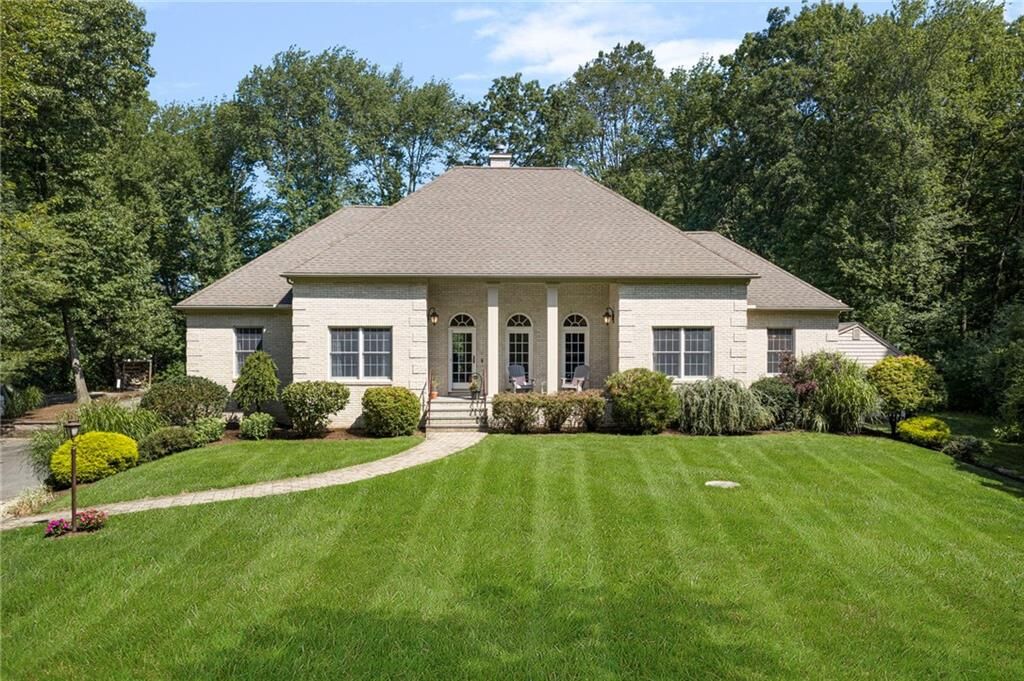
2393 Scituate Avenue Cranston, RI 02831
Active
$1,250,000 (USD)
MLS #:
1419619
1419619
Taxes
$9,212(2025)
$9,212(2025)
Lot Size
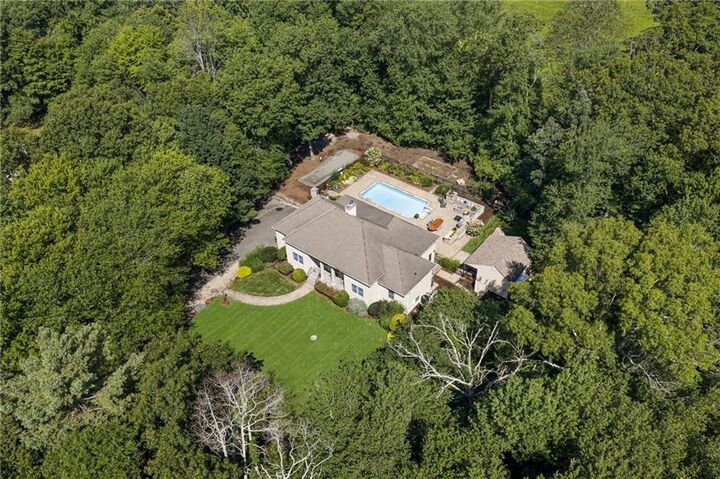
3.41 acres
3.41 acres
Type
Single-Family Home
Single-Family Home
Year Built
2002
2002
Style
Ranch
Ranch
County
Providence County
Providence County
Community
Western Cranston/ Hope
Western Cranston/ Hope
Listed By
Jacob Rochefort, Mott & Chace Sotheby's International Realty
Source
RHODE ISLAND
Last checked Aug 4 2026 at 7:54 PM GMT+0000
RHODE ISLAND
Last checked Aug 4 2026 at 7:54 PM GMT+0000
Bathroom Details
- Full Bathrooms: 2
Interior Features
- Cathedral Ceilings
- Dishwasher
- Dryer
- Oven/Range
- Refrigerator
- Washer
- Microwave
- Wall (Plaster)
- Plumbing (Pex)
- Insulation (Walls)
- Windows: Insulated Windows
Subdivision
- Western Cranston/ Hope
Lot Information
- Out Building
- Wooded
- Paved Driveway
- Underground Utilities
- Fenced
- Horse Permitted
- Private Compound
- Sprinklers
- Security
Property Features
- Fireplace: Gas
- Fireplace: Zero Clearance
- Fireplace: 1
- Foundation: Concrete Perimeter
Heating and Cooling
- Forced Air
- Oil
- Central Air
Basement Information
- Full
- Interior and Exterior
- Unfinished
- Storage Space
- Utility
- Work Shop
- Workout Room
Pool Information
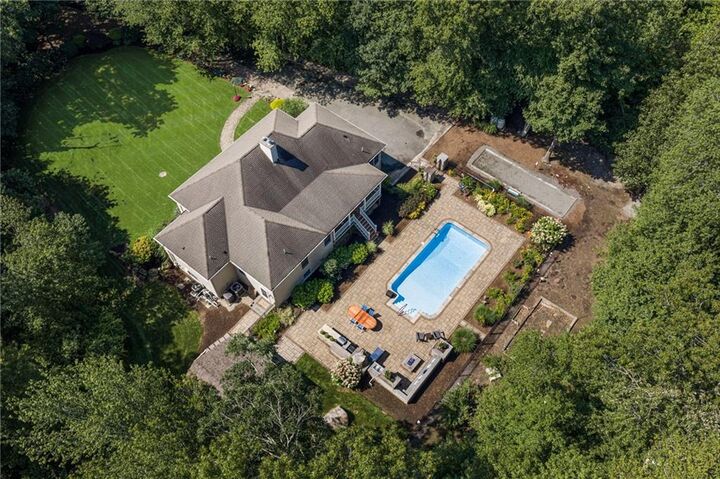
- In Ground
Flooring
- Hardwood
- Ceramic Tile
Utility Information
- Sewer: Septic Tank
Garage
- Attached Garage
Parking
- Garage Door Opener
- Integral
- Total: 22
Stories
- 1
Living Area
- 2,277 sqft
Location
Disclaimer: IDX information is provided exclusively for consumers’ personal, non-commercial use and may not be used for any purpose other than to identify prospective properties consumers may be interested in purchasing. Information is deemed reliable but is not guaranteed. © 2026 State-Wide Multiple Listing Service. All rights reserved. 8/4/26 12:54




 Facebook
 X
X
 Pinterest
 Copy Link

Description