

Listing Courtesy of: RHODE ISLAND / Listed By: Sarah Isabella, Mott & Chace Sotheby's International Realty
1107 Pontiac Avenue Cranston, RI 02921
Active (0 Days)
$499,000 (USD)
Description
MLS #:
1426587
1426587
Taxes
$7,245(2026)
$7,245(2026)
Lot Size
7,946 SQFT
7,946 SQFT
Type
Single-Family Home
Single-Family Home
Year Built
2008
2008
Style
Cape Cod
Cape Cod
County
Providence County
Providence County
Listed By
Sarah Isabella, Mott & Chace Sotheby's International Realty
Source
RHODE ISLAND
Last checked Oct 26 2026 at 12:51 PM GMT+0000
RHODE ISLAND
Last checked Oct 26 2026 at 12:51 PM GMT+0000
Bathroom Details
- Full Bathrooms: 2
Interior Features
- Stairs
- Dishwasher
- Dryer
- Refrigerator
- Washer
- Gas Water Heater
- Microwave
- Bedroom
- Kitchen
- Living Room
- Bath W/ Shower
- Utility Room
- Wall (Dry Wall)
- Plumbing (Mixed)
- Insulation (Ceiling)
- Plumbing (Copper)
- Insulation (Walls)
- Windows: Insulated Windows
- Range
- Oven
Lot Information
- Sidewalks
Property Features
- Fireplace: None
- Fireplace: 0
- Foundation: Concrete Perimeter
Heating and Cooling
- Forced Air
- Gas Connected
- Natural Gas
- Central Air
Basement Information
- Full
- Storage Space
- Utility
- Family Room
- Laundry
- Walkout
- Finished
- Bedroom(s)
Flooring
- Vinyl
- Ceramic Tile
Utility Information
- Utilities: Sewer Connected, Water Connected
Parking
- No Garage
- Total: 10
Stories
- 2
Living Area
- 1,720 sqft
Location
Estimated Monthly Mortgage Payment
*Based on Fixed Interest Rate withe a 30 year term, principal and interest only
Listing price
Down payment
%
Interest rate
%Mortgage calculator estimates are provided by The Corcoran Group and are intended for information use only. Your payments may be higher or lower and all loans are subject to credit approval.
Disclaimer: IDX information is provided exclusively for consumers’ personal, non-commercial use and may not be used for any purpose other than to identify prospective properties consumers may be interested in purchasing. Information is deemed reliable but is not guaranteed. © 2026 State-Wide Multiple Listing Service. All rights reserved. 10/26/26 05:51




 Facebook
 X
 Pinterest
 Copy Link

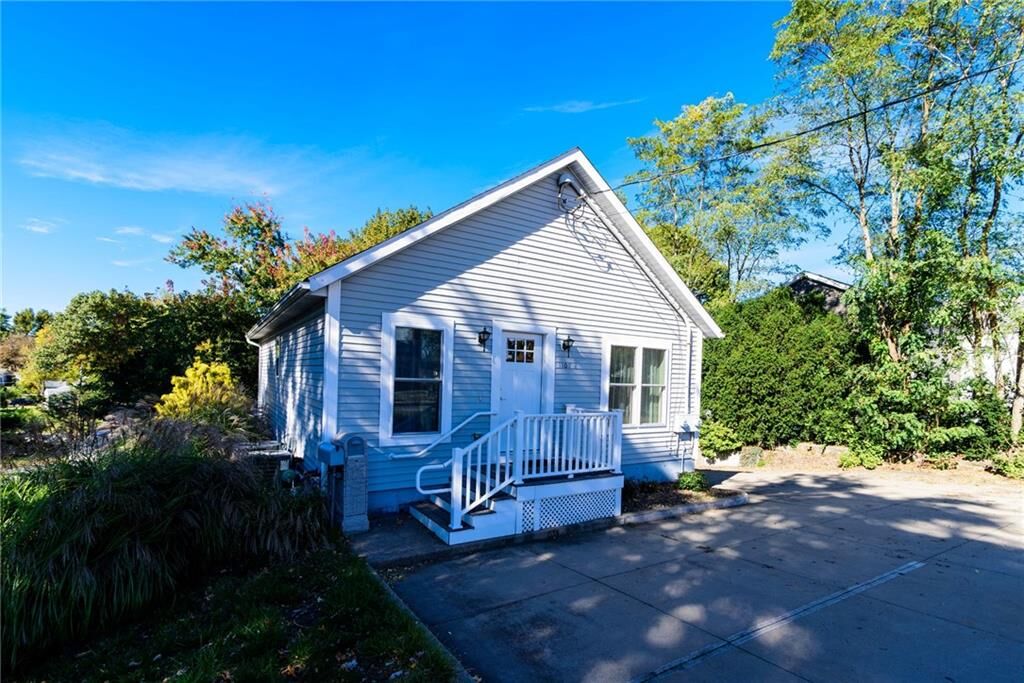
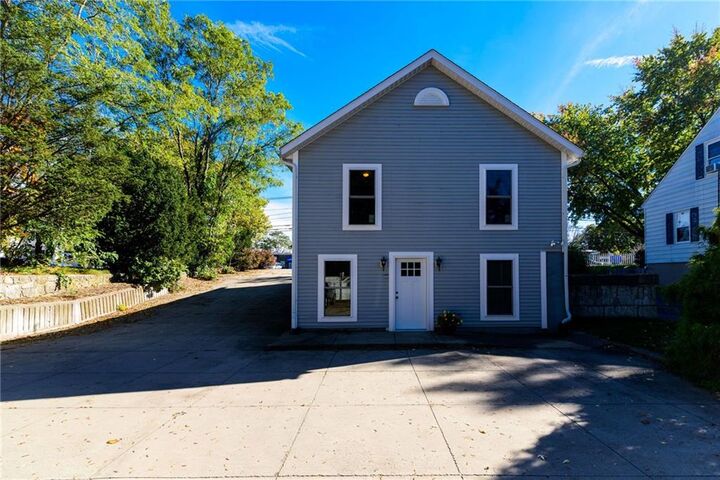
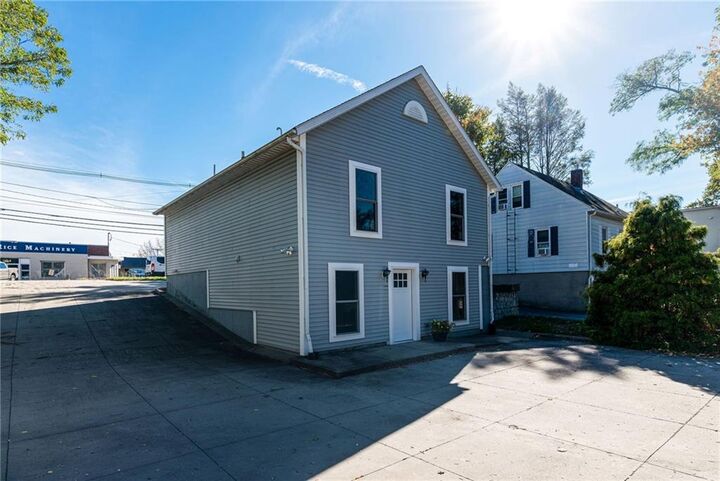
Natural light fills the upper level, which includes a kitchen, bright living and dining area, full bathroom, and three rooms suitable for bedrooms, a home office, or additional living space. Downstairs, the layout includes two bedrooms, another full bathroom, a living room, nook, and laundry area.
Offering investment potential for homeowners and investors alike, the property can be utilized as a five-bedroom residence or commercial office space. Previously configured as two separate offices, the building offers distinct advantages for professional use. Residential conversion is subject to city approval.
Prime Cranston location near Garden City's shops, restaurants, and businesses, with easy access to Routes 95 and 295.