

Listing Courtesy of: RHODE ISLAND / Listed By: Don Martone, Bond Brokerage
534 Blackrock Road Coventry, RI 02816
Active (0 Days)
$534,999 (USD)
Description
MLS #:
1429082
1429082
Taxes
$4,655(2025)
$4,655(2025)
Lot Size
0.49 acres
0.49 acres
Type
Single-Family Home
Single-Family Home
Year Built
1964
1964
Style
Raised Ranch
Raised Ranch
County
Kent County
Kent County
Community
Blackrock
Blackrock
Listed By
Don Martone, Bond Brokerage
Source
RHODE ISLAND
Last checked Nov 22 2026 at 9:33 PM GMT+0000
RHODE ISLAND
Last checked Nov 22 2026 at 9:33 PM GMT+0000
Bathroom Details
- Full Bathroom: 1
- Half Bathroom: 1
Interior Features
- Attic
- Attic Storage
- Electric Water Heater
- Dishwasher
- Dryer
- Refrigerator
- Washer
- Wall (Dry Wall)
- Plumbing (Mixed)
- Insulation (Ceiling)
- Insulation (Walls)
- Windows: Insulated Windows
- Range
- Oven
Subdivision
- Blackrock
Lot Information
- Wooded
- Paved Driveway
- Extra Lot
- Corner Lot
Property Features
- Fireplace: None
- Fireplace: 1
- Foundation: Concrete Perimeter
Heating and Cooling
- Baseboard
- Heat Pump
- Electric
- Ductless
Basement Information
- Full
- Interior and Exterior
- Utility
- Bathroom
- Living Room
- Finished
Flooring
- Hardwood
- Ceramic Tile
Utility Information
- Utilities: Water Connected
- Sewer: Septic Tank
- Energy: Insulation, Appliances, Water Heater, Efficient Hot Water Distribution
Garage
- Attached Garage
Parking
- Garage Door Opener
- Integral
- Attached
- Total: 8
Stories
- 2
Living Area
- 2,440 sqft
Location
Estimated Monthly Mortgage Payment
*Based on Fixed Interest Rate withe a 30 year term, principal and interest only
Listing price
Down payment
%
Interest rate
%Mortgage calculator estimates are provided by The Corcoran Group and are intended for information use only. Your payments may be higher or lower and all loans are subject to credit approval.
Disclaimer: IDX information is provided exclusively for consumers’ personal, non-commercial use and may not be used for any purpose other than to identify prospective properties consumers may be interested in purchasing. Information is deemed reliable but is not guaranteed. © 2026 State-Wide Multiple Listing Service. All rights reserved. 11/22/26 13:33




 Facebook
 X
 Pinterest
 Copy Link

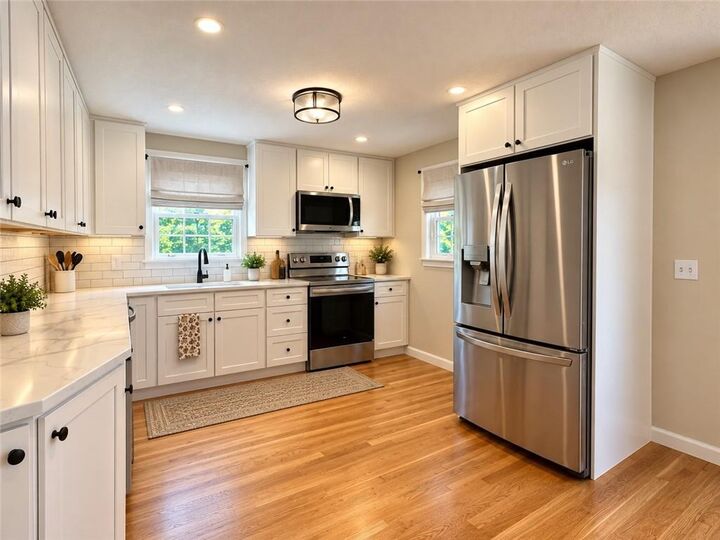
Enjoy added peace of mind with a brand-new roof, brand-new septic system and heat/cool mini split system—three significant upgrades that make this home an especially attractive move-in-ready opportunity. Energy-efficiency improvements completed through Rhode Island Energy’s EnergyWise Program add even more value.
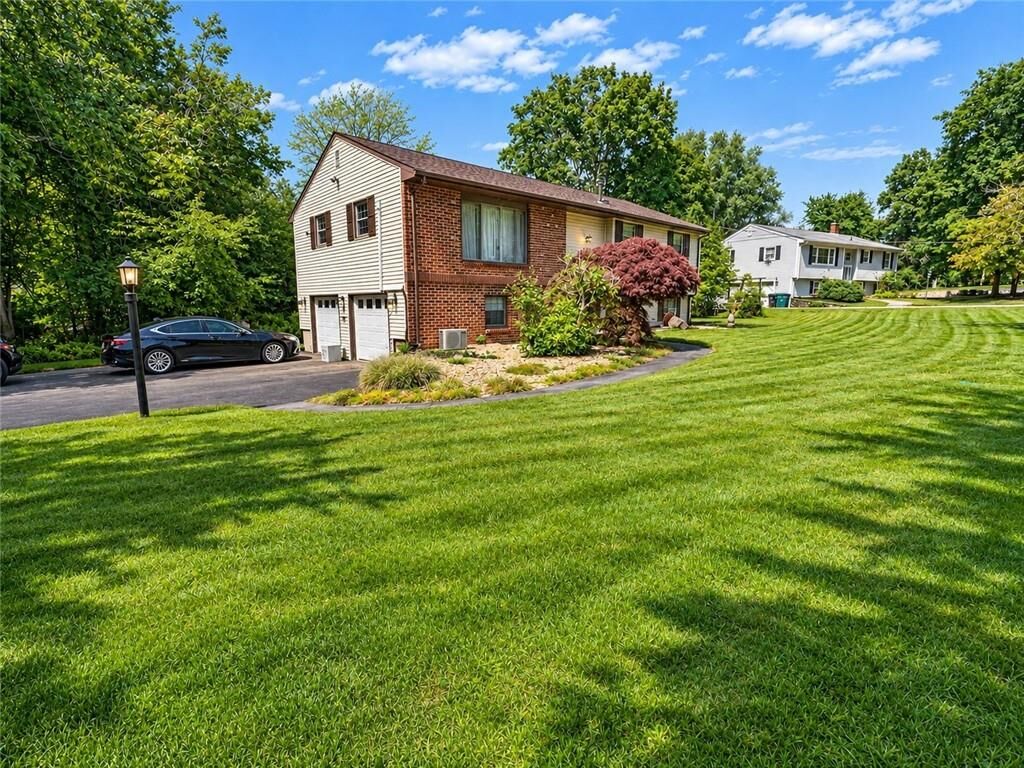
An attached 2-car garage, paved driveway and generously sized backyard provide plenty of room for parking, storage, entertaining, and outdoor enjoyment. Conveniently located near highways, shopping, dining, recreation, and everyday amenities. Updated, energy efficient and ready for its next owner—schedule your private showing today!