

Listing Courtesy of: RHODE ISLAND / Listed By: Shirley Griffin, Charlestown Real Estate Office - Contact: 203-613-9557
32 W Castle Way A Charlestown, RI 02813
Active (1 Days)
$335,000 (USD)
OPEN HOUSE TIMES
-
OPENSun, Sep 131:00 pm - 3:00 pm
Description
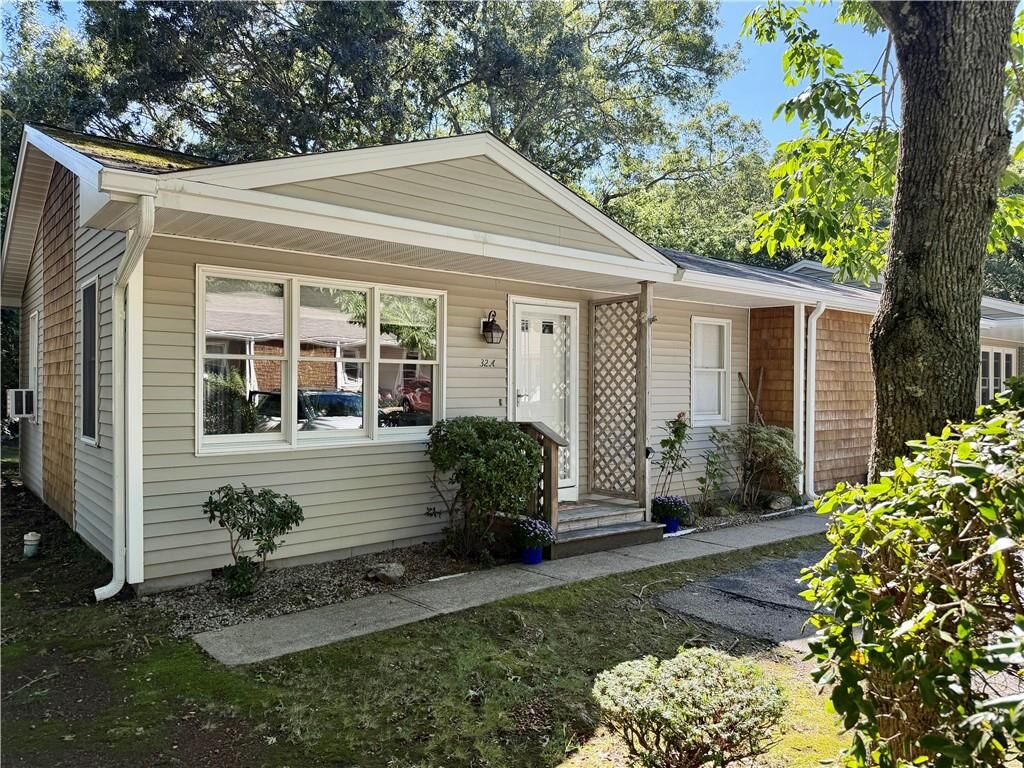
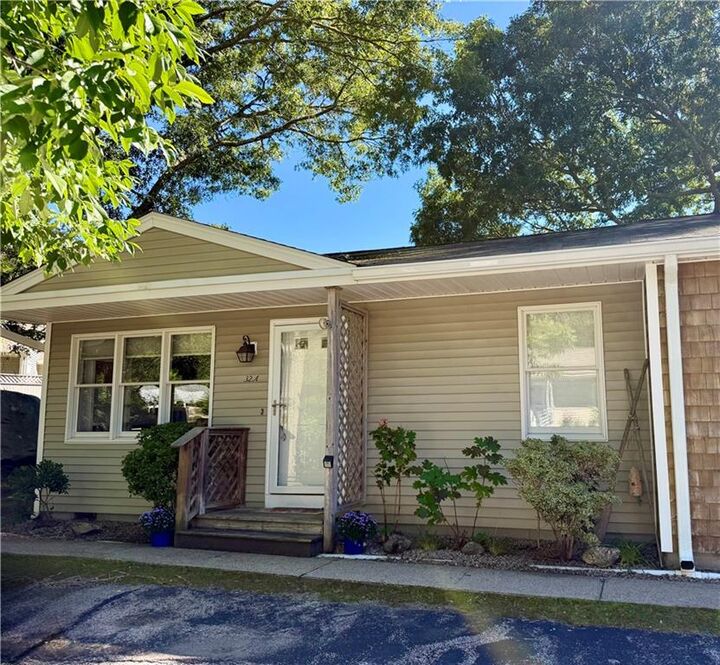
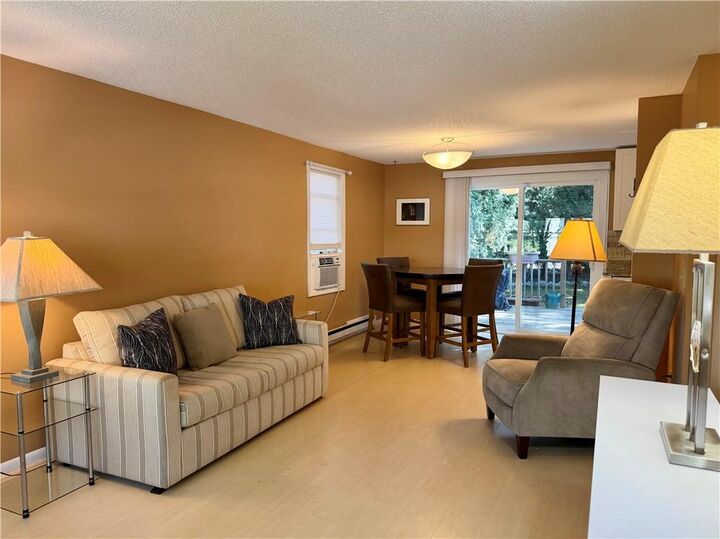
Lovely end unit in sought after Castle Rock Condominiums. Bright, airy and well-cared for, this two bedroom, two bath unit offers one level living with open living/dining area and an updated modern, sunlit kitchen. Sliders to the deck with private yard and storage closet. Completing the outside area is a full awning which extends out across the entire deck area. For your convenience, the laundry is located inside the unit. Window a/c units make the interior comfortable in the warmer weather. Castle Rock is professionally managed and offers an area for boat/RV storage. The HOA fee covers your trash, water, wastewater, snow-plowing, grounds maintenance, fire tax and some insurance. Just a few minutes drive to Charlestown Town Beach, Blue Shutters Beach and all that South County has to offer, as well as 35 minutes to Newport or the Casinos. Welcome Home!
MLS #:
1423134
1423134
Taxes
$1,617(2026)
$1,617(2026)
Type
Condo
Condo
Building Name
Castle Rock
Castle Rock
Year Built
1988
1988
County
Washington County
Washington County
Community
Castle Rock
Castle Rock
Listed By
Shirley Griffin, Charlestown Real Estate Office, Contact: 203-613-9557
Source
RHODE ISLAND
Last checked Sep 13 2026 at 9:42 AM GMT+0000
RHODE ISLAND
Last checked Sep 13 2026 at 9:42 AM GMT+0000
Bathroom Details
- Full Bathrooms: 2
Interior Features
- Electric Water Heater
- Dishwasher
- Dryer
- Oven/Range
- Refrigerator
- Washer
- Microwave
- Laundry: In Unit
- Wall (Dry Wall)
- Plumbing (Mixed)
- Insulation (Unknown)
Subdivision
- Castle Rock
Property Features
- Fireplace: None
- Fireplace: 0
- Foundation: Concrete Perimeter
Heating and Cooling
- Baseboard
- Zoned
- Electric
- Window Unit(s)
Basement Information
- Crawl Space
- Unfinished
Homeowners Association Information
- Dues: $400/Monthly
Flooring
- Laminate
- Carpet
Utility Information
- Sewer: Septic Tank
Parking
- No Garage
- Total: 2
- Assigned
Stories
- 1
Living Area
- 860 sqft
Additional Information: Compass | 203-613-9557
Location
Estimated Monthly Mortgage Payment
*Based on Fixed Interest Rate withe a 30 year term, principal and interest only
Listing price
Down payment
%
Interest rate
%Mortgage calculator estimates are provided by The Corcoran Group and are intended for information use only. Your payments may be higher or lower and all loans are subject to credit approval.
Disclaimer: IDX information is provided exclusively for consumers’ personal, non-commercial use and may not be used for any purpose other than to identify prospective properties consumers may be interested in purchasing. Information is deemed reliable but is not guaranteed. © 2026 State-Wide Multiple Listing Service. All rights reserved. 9/13/26 02:42




 Facebook
 X
X
 Pinterest
 Copy Link
