


Listing Courtesy of: RHODE ISLAND / Listed By: Samantha Durand, Remax Revolution
19 Traymore Street Charlestown, RI 02813
Active (0 Days)
$1,375,000 (USD)
OPEN HOUSE TIMES
-
OPENSat, Nov 211:00 pm - 3:00 pm
Description
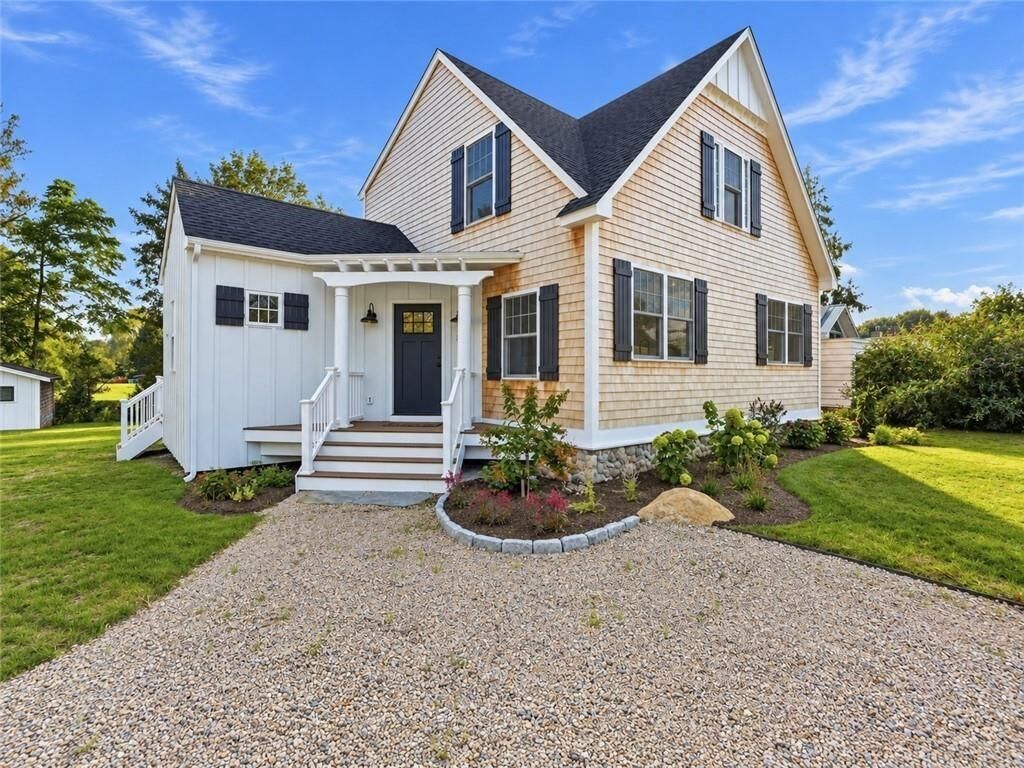
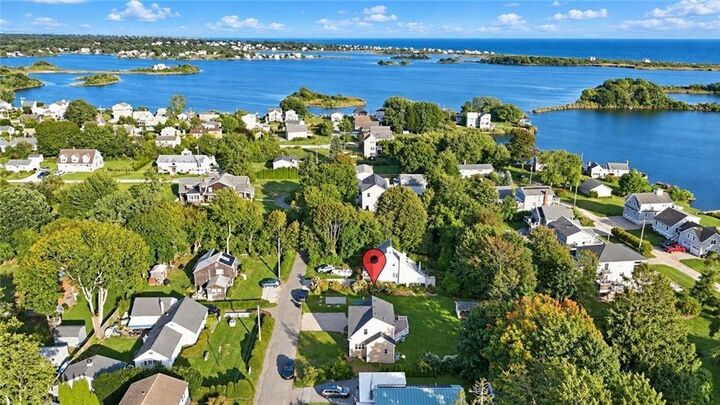
Welcome to coastal living in one of Charlestown’s most desirable settings. This exceptional new construction home offers the rare combination of beautiful Green Hill Pond views, a walk-to-the-beach location and the ease of a thoughtfully designed, move-in-ready home. The inviting open floor plan features custom finishes, a striking stone-surround fireplace and an effortless flow for both everyday living and entertaining. The first-floor primary suite provides exceptional convenience, while two additional bedrooms and a spacious loft/den on the second level offer flexibility for guests, family or a home office. Step outside to the rear deck and take in peaceful water views and the natural beauty of the surrounding coastal landscape. A detached 260-square-foot accessory building provides valuable additional storage for beach gear, kayaks, bikes and more. Enjoy all that Charlestown has to offer, from sandy beaches and spectacular sunsets to kayaking, paddle-boarding and exploring the waters of Green Hill Pond. Owners are eligible to join Charlestown by the Sea, offering access to Green Hill Pond amenities including kayak launching and storage, as well as private association beach parking. A rare opportunity to own a brand-new coastal retreat where every day feels like a getaway.
MLS #:
1428831
1428831
Taxes
$7,475(2025)
$7,475(2025)
Lot Size
0.29 acres
0.29 acres
Type
Single-Family Home
Single-Family Home
Year Built
2026
2026
Style
Colonial, Cottage
Colonial, Cottage
Views
Water, Saltwater View
Water, Saltwater View
County
Washington County
Washington County
Listed By
Samantha Durand, Remax Revolution
Source
RHODE ISLAND
Last checked Nov 18 2026 at 8:27 PM GMT+0000
RHODE ISLAND
Last checked Nov 18 2026 at 8:27 PM GMT+0000
Bathroom Details
- Full Bathrooms: 2
- Half Bathroom: 1
Interior Features
- Stairs
- Cathedral Ceilings
- Electric Water Heater
- Dishwasher
- Refrigerator
- Windows: Storm Window(s)
- Wall (Dry Wall)
- Plumbing (Mixed)
- Insulation (Ceiling)
- Plumbing (Pvc)
- Insulation (Floors)
- Insulation (Walls)
- Plumbing (Galvanized)
- Windows: Insulated Windows
- Range
- Oven
Lot Information
- Out Building
Property Features
- Fireplace: Stone
- Fireplace: 1
- Foundation: Block
Heating and Cooling
- Forced Air
- Heat Pump
- Zoned
- Electric
- Central Air
Flooring
- Hardwood
- Ceramic Tile
Utility Information
- Sewer: Septic Tank
Parking
- No Garage
- Total: 4
Stories
- 2
Living Area
- 1,494 sqft
Location
Estimated Monthly Mortgage Payment
*Based on Fixed Interest Rate withe a 30 year term, principal and interest only
Listing price
Down payment
%
Interest rate
%Mortgage calculator estimates are provided by The Corcoran Group and are intended for information use only. Your payments may be higher or lower and all loans are subject to credit approval.
Disclaimer: IDX information is provided exclusively for consumers’ personal, non-commercial use and may not be used for any purpose other than to identify prospective properties consumers may be interested in purchasing. Information is deemed reliable but is not guaranteed. © 2026 State-Wide Multiple Listing Service. All rights reserved. 11/18/26 12:27




 Facebook
 X
 Pinterest
 Copy Link
