

Listing Courtesy of: RHODE ISLAND / Listed By: Christine Holden, Charlestown Real Estate Office
11 Kendall Court Charlestown, RI 02813
Active
$1,150,000 (USD)
OPEN HOUSE TIMES
-
OPENSun, Aug 21:00 pm - 3:00 pm
Description
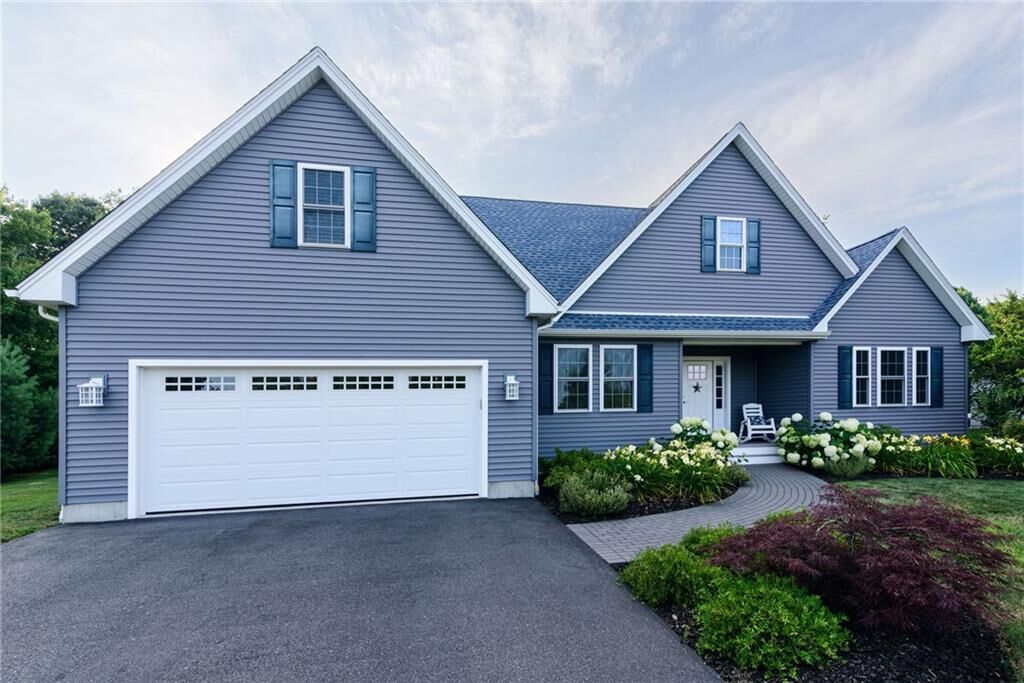
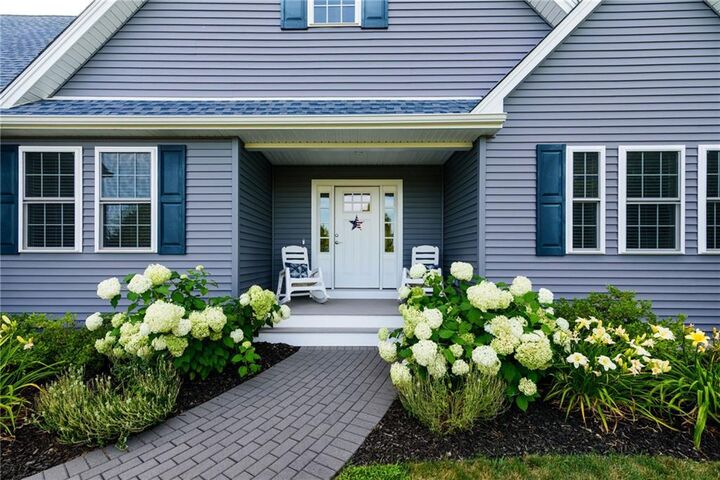
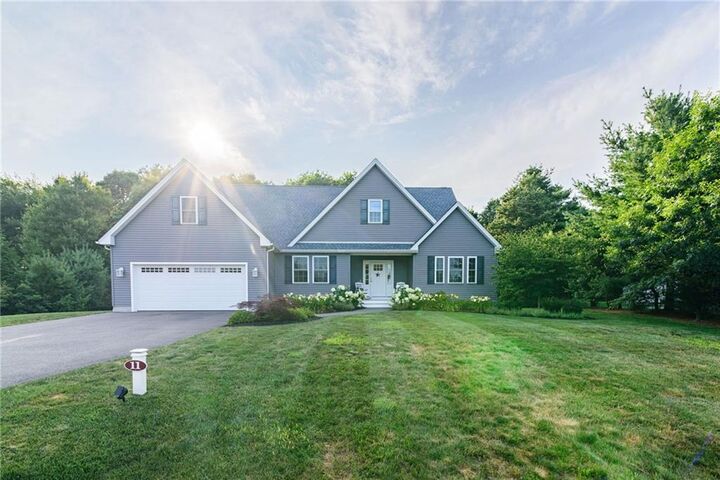
Dreaming of coastal living? Welcome to this immaculate 6 yr young 3bed, 2.5 bth home that perfectly blends warmth, style and comfort. The main open living area is an entertainers dream. Gleaming hardwood floors and vaulted ceilings in the living area all melding seamless with the custom kitchen. Adjacent to the kitchen is the laundry area. The spacious primary suite off of the kitchen offers a private bath with an access to the back deck . A heated bonus room and half bath located over the 2 car garage is great spot for a home office, media room or extra sleeping area. On the opposite side of the house, off of the living room you'll find 2 guest bedrooms along with a shared full bath. Outdoor living is a must in this backyard! Enjoy the Trex deck or concrete patio off of the living room. Rinse off in the expansive outside shower after spending the day at one of Charlestown's beautiful beaches located 5 minutes away. With a new shed, dry basement and thoughtful updates, this home is move-in- ready The quiet cul-de-sac living of this small neighborhood with underground utilities is the perfect option for both year round or summer living . Minutes to ocean beaches, salt ponds, restaurants, and highway access.
MLS #:
1419070
1419070
Taxes
$5,003(2025)
$5,003(2025)
Lot Size
0.46 acres
0.46 acres
Type
Single-Family Home
Single-Family Home
Year Built
2020
2020
Style
Ranch
Ranch
County
Washington County
Washington County
Community
Village Farm
Village Farm
Listed By
Christine Holden, Charlestown Real Estate Office
Source
RHODE ISLAND
Last checked Jul 28 2026 at 1:12 PM GMT+0000
RHODE ISLAND
Last checked Jul 28 2026 at 1:12 PM GMT+0000
Bathroom Details
- Full Bathrooms: 2
- Half Bathroom: 1
Interior Features
- Stairs
- Dishwasher
- Dryer
- Oven/Range
- Refrigerator
- Washer
- Microwave
- Tankless Water Heater
- Plumbing (Mixed)
- Insulation (Ceiling)
- Insulation (Walls)
Subdivision
- Village Farm
Lot Information
- Out Building
- Paved Driveway
- Underground Utilities
- Cul-De-Sac
Property Features
- Fireplace: None
- Fireplace: 0
- Foundation: Concrete Perimeter
Heating and Cooling
- Forced Air
- Bottle Gas
- Central Air
Basement Information
- Full
- Interior and Exterior
- Unfinished
Homeowners Association Information
- Dues: $250/Annually
Flooring
- Hardwood
- Ceramic Tile
- Carpet
Utility Information
- Sewer: Septic Tank
Garage
- Attached Garage
Parking
- Garage Door Opener
- Attached
- Total: 8
Stories
- 1
Living Area
- 1,949 sqft
Location
Disclaimer: IDX information is provided exclusively for consumers’ personal, non-commercial use and may not be used for any purpose other than to identify prospective properties consumers may be interested in purchasing. Information is deemed reliable but is not guaranteed. © 2026 State-Wide Multiple Listing Service. All rights reserved. 7/28/26 06:12




 Facebook
 X
X
 Pinterest
 Copy Link
