

Listing Courtesy of: RHODE ISLAND / Listed By: Amy Plante, Keller Williams Realty
73 Kendall Street Central Falls, RI 02863
Active (0 Days)
$330,000 (USD)
Description
MLS #:
1427988
1427988
Taxes
$8,657(2026)
$8,657(2026)
Lot Size
6,970 SQFT
6,970 SQFT
Type
Single-Family Home
Single-Family Home
Year Built
1900
1900
Style
Colonial
Colonial
County
Providence County
Providence County
Listed By
Amy Plante, Keller Williams Realty
Source
RHODE ISLAND
Last checked Nov 9 2026 at 2:31 PM GMT+0000
RHODE ISLAND
Last checked Nov 9 2026 at 2:31 PM GMT+0000
Bathroom Details
- Full Bathrooms: 2
Interior Features
- Gas Water Heater
- Plumbing (Mixed)
- Insulation (Unknown)
Lot Information
- Paved Driveway
- Fenced
Property Features
- Fireplace: None
- Fireplace: 0
- Foundation: Mixed
Heating and Cooling
- Baseboard
- Forced Air
- Oil
Basement Information
- Full
- Interior and Exterior
- Unfinished
Flooring
- Hardwood
- Carpet
Utility Information
- Sewer: Public Sewer
Garage
- Attached Garage
Parking
- Garage Door Opener
- Attached
- Total: 8
Stories
- 2
Living Area
- 1,974 sqft
Location
Estimated Monthly Mortgage Payment
*Based on Fixed Interest Rate withe a 30 year term, principal and interest only
Listing price
Down payment
%
Interest rate
%Mortgage calculator estimates are provided by The Corcoran Group and are intended for information use only. Your payments may be higher or lower and all loans are subject to credit approval.
Disclaimer: IDX information is provided exclusively for consumers’ personal, non-commercial use and may not be used for any purpose other than to identify prospective properties consumers may be interested in purchasing. Information is deemed reliable but is not guaranteed. © 2026 State-Wide Multiple Listing Service. All rights reserved. 11/9/26 06:31




 Facebook
 X
 Pinterest
 Copy Link

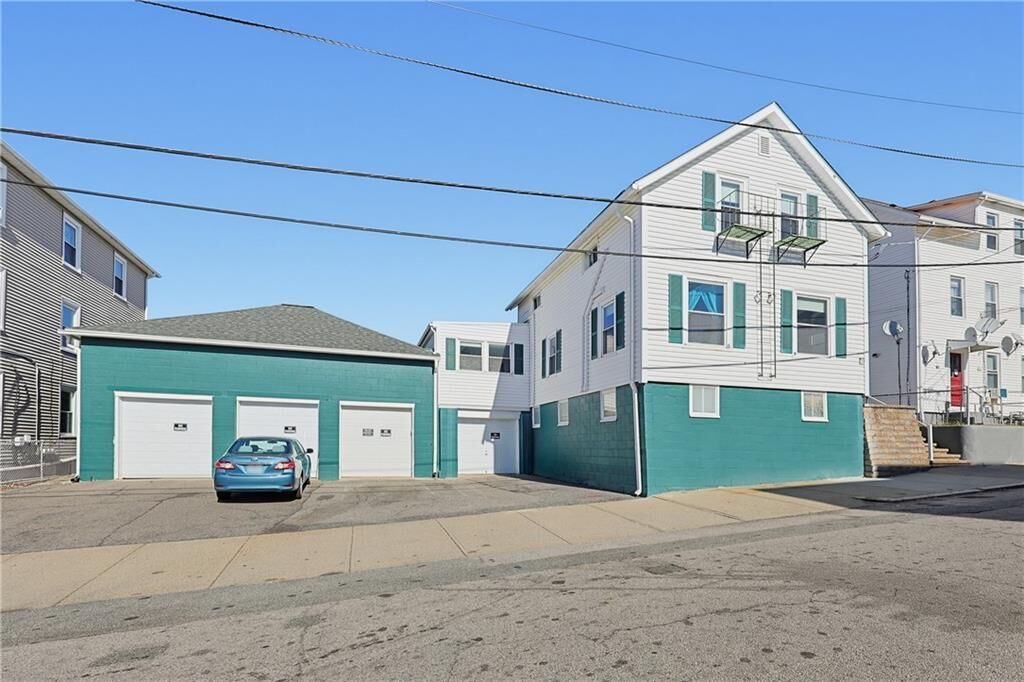
Welcome to 73 Kendall Street, a spacious Colonial offering 4 bedrooms, 2 full bathrooms, and nearly 2,000 sq. ft. of living space. Currently used as a single-family home, this property was previously a two-family home and sits in an R-2 zoning district, offering potential to convert it back to a multi-family residence, subject to city approvals.
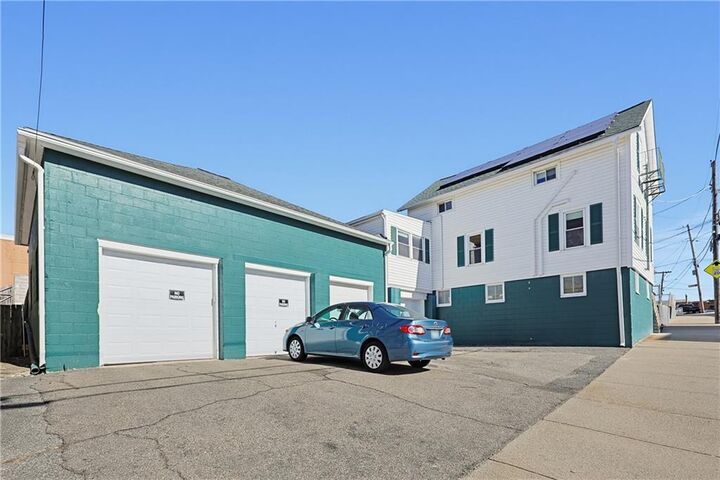
Situated on a 6,970 sq. ft. lot, the property features a paved driveway, generous parking, a private backyard, and plenty of room to enjoy outdoor living—amenities rarely found together in this location!
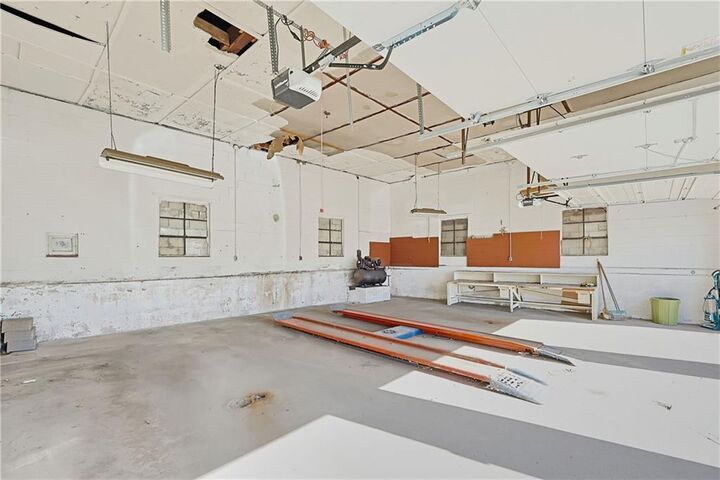
While the home needs updating throughout, several major improvements are already in place, including a newer roof, HVAC system, and mini-splits. Leased solar panels offer an additional energy feature.
Whether you're looking for a spacious single-family home, an investment opportunity, or a property with room to build equity, this home offers tremendous potential. Conveniently located near shopping, restaurants, schools, and public transportation.
**Estate sale, subject to probate.**